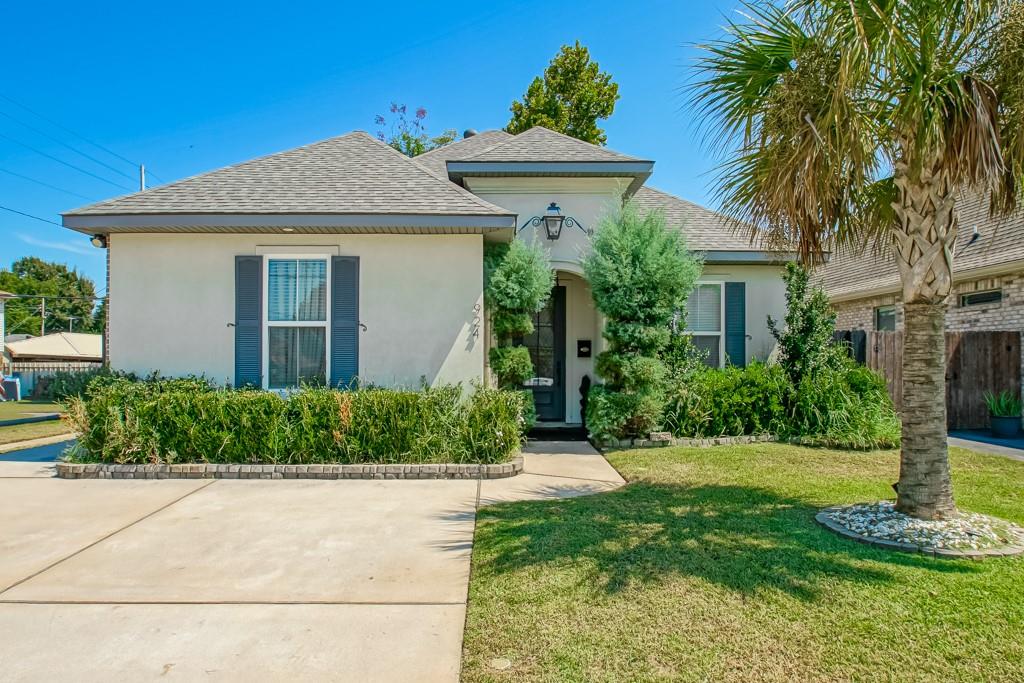

Single-story beige home with blue shutters, a landscaped entry, concrete driveway, and palm tree.
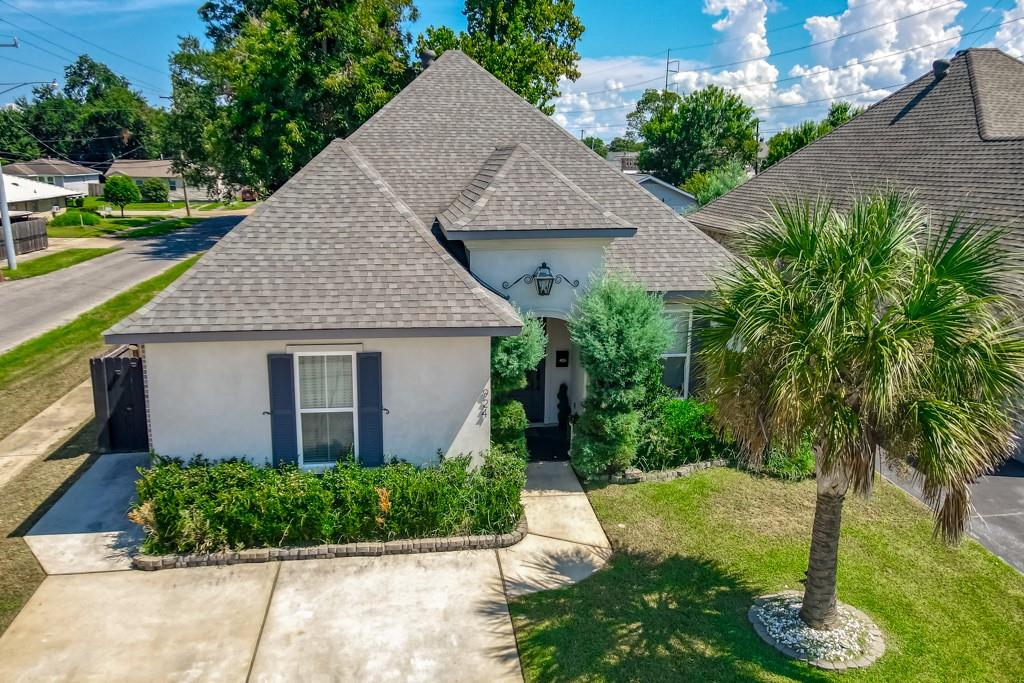
Home with a multi-gabled roof, concrete driveway, landscaped front yard, and palm tree.
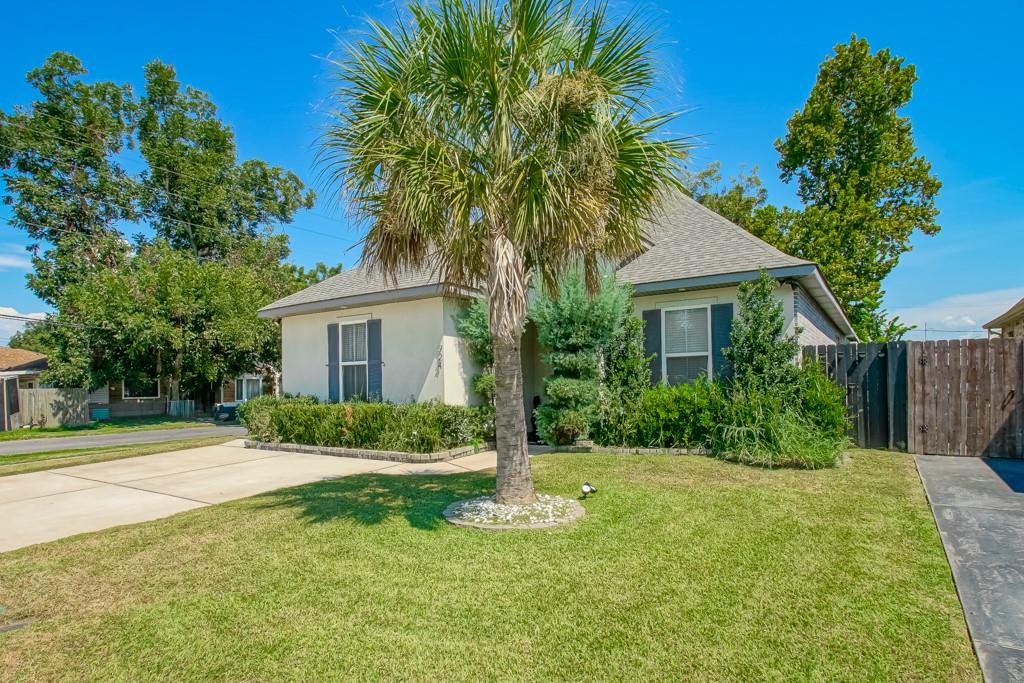
Single-story house with a large palm tree in the front lawn and a wide concrete driveway.
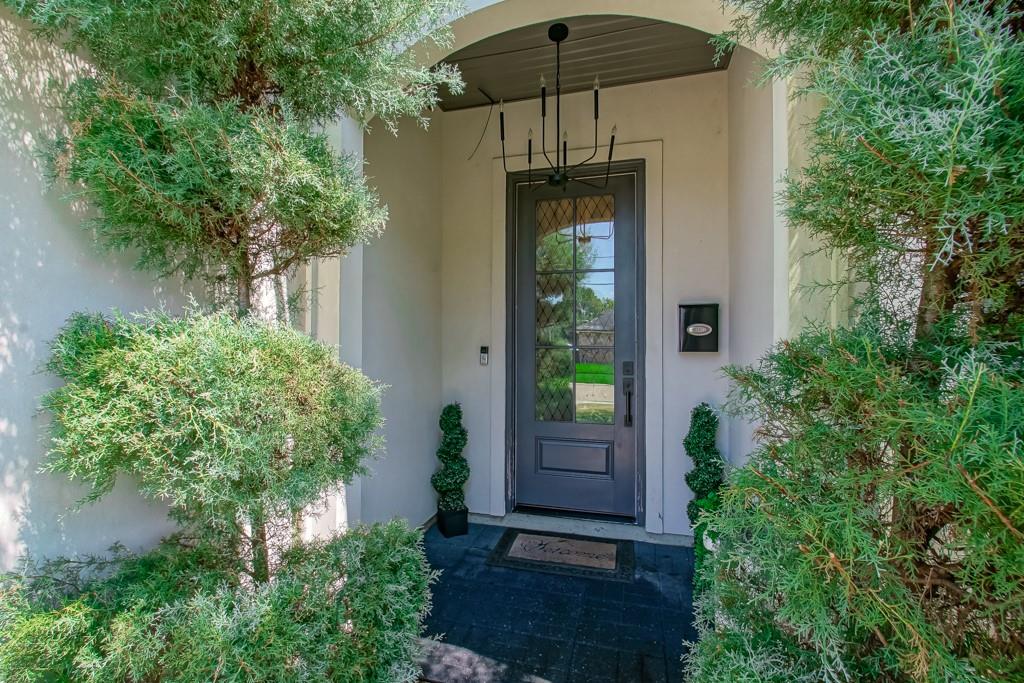
Home entrance with a dark glass-paneled door framed by dense shrubs and potted topiary.
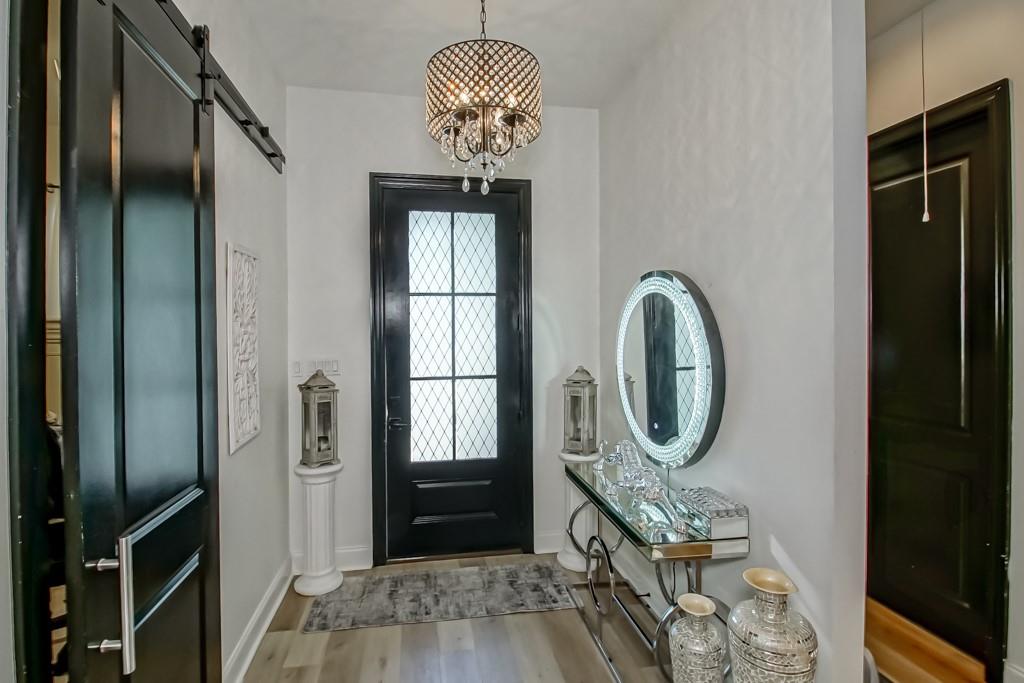
Entryway with a black glass-paneled front door, chandelier, and mirrored console table.
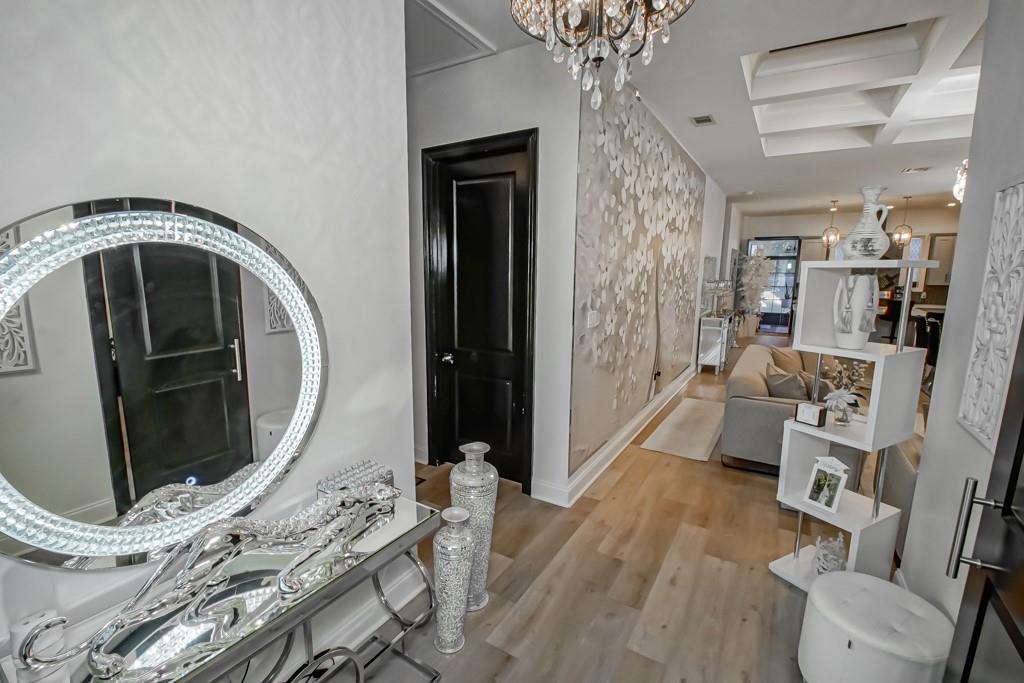
Entry hall with a mirrored console, crystal chandelier, and light wood floors leading to a living area.
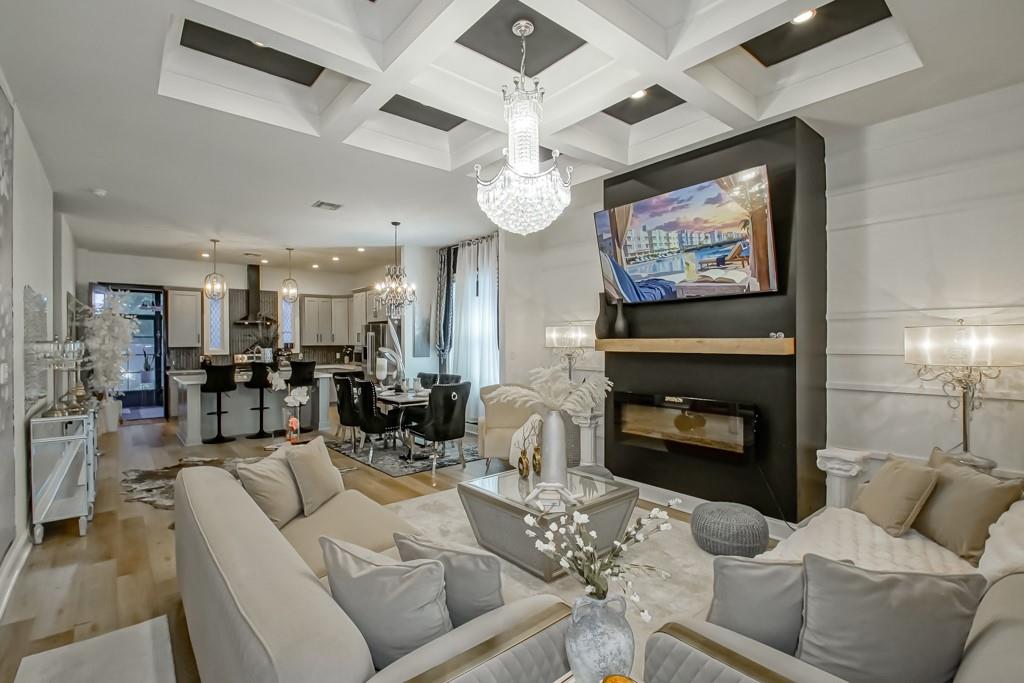
Open-plan living room with a coffered ceiling, crystal chandelier, and black fireplace.
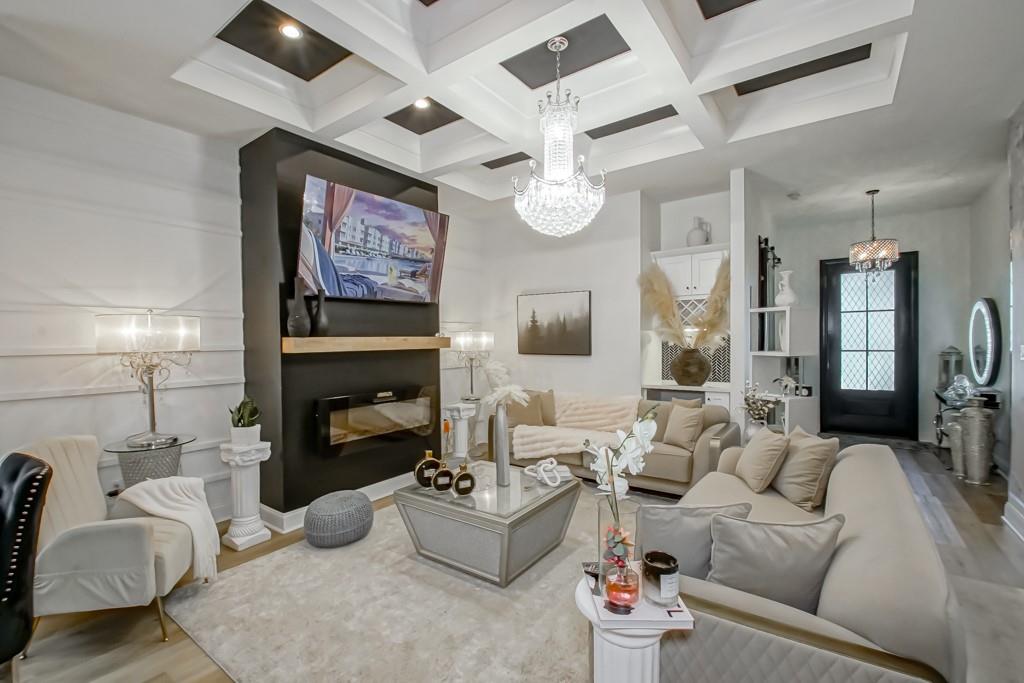
Living room with beige seating, a dark fireplace wall, and a crystal chandelier.
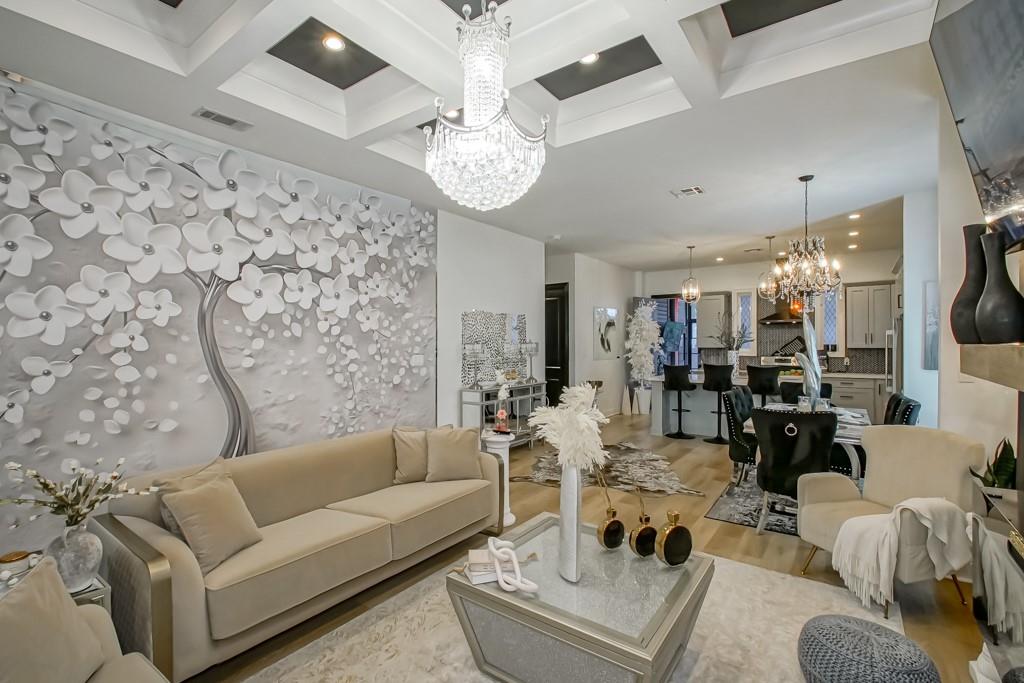
Living room with a beige sectional, sculptural floral wall, and crystal chandeliers opening to the kitchen.
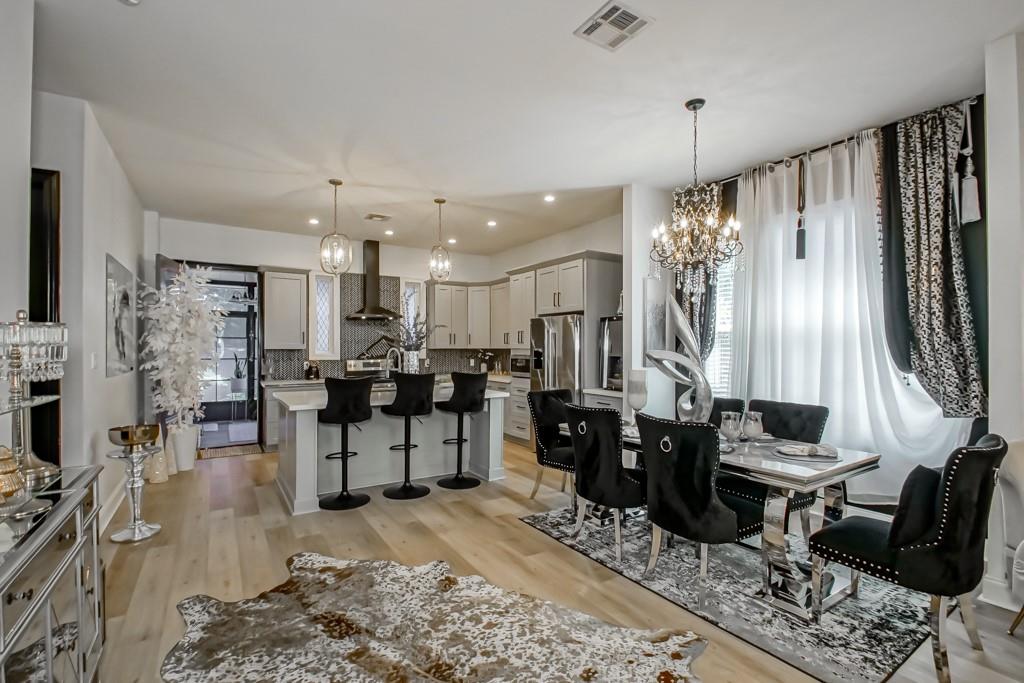
Open-plan kitchen and dining area with a white island, black bar stools, and chandelier-lit dining table.
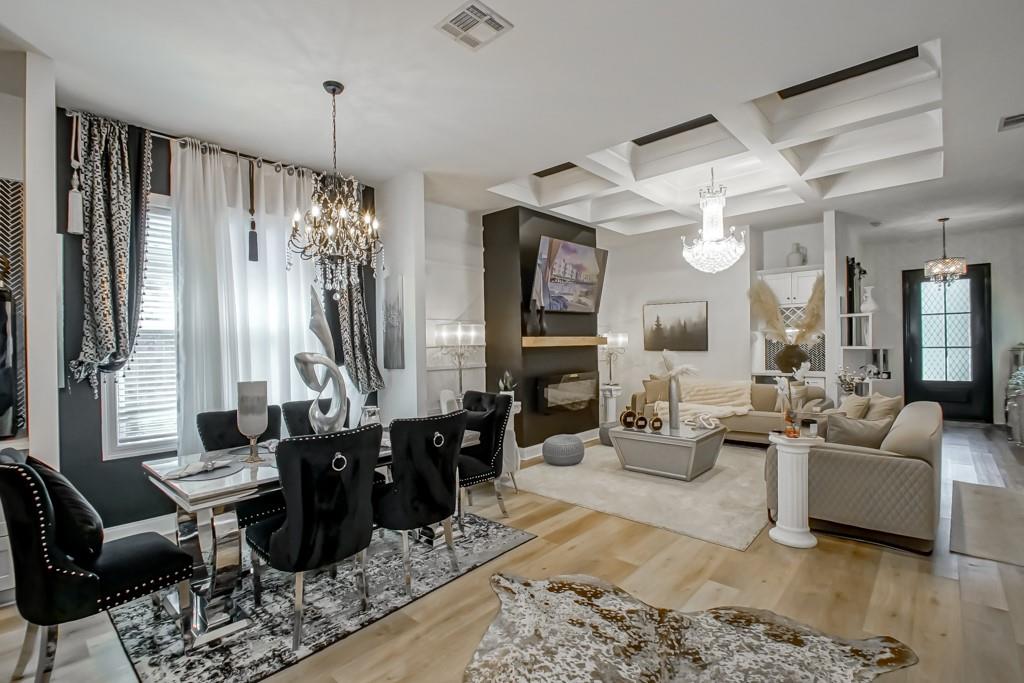
Open-plan living and dining room with a black fireplace, coffered ceiling, and crystal chandeliers.
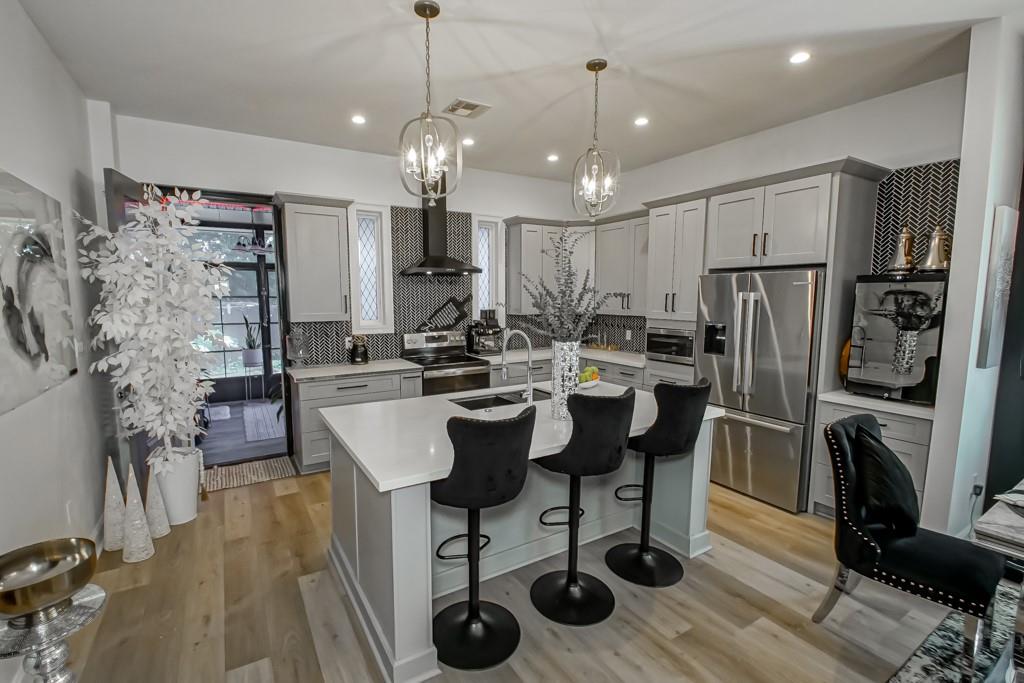
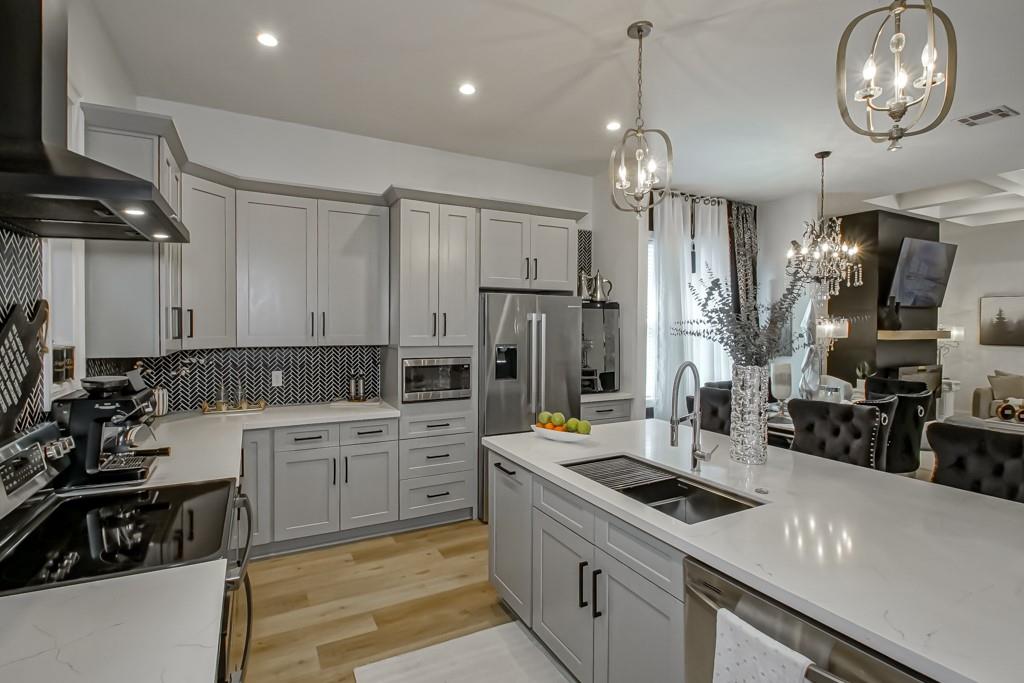
Kitchen with a large white island, three bar stools, gray cabinetry, and black patterned backsplashes.
Modern kitchen with gray cabinets, herringbone backsplash, and a large white island.
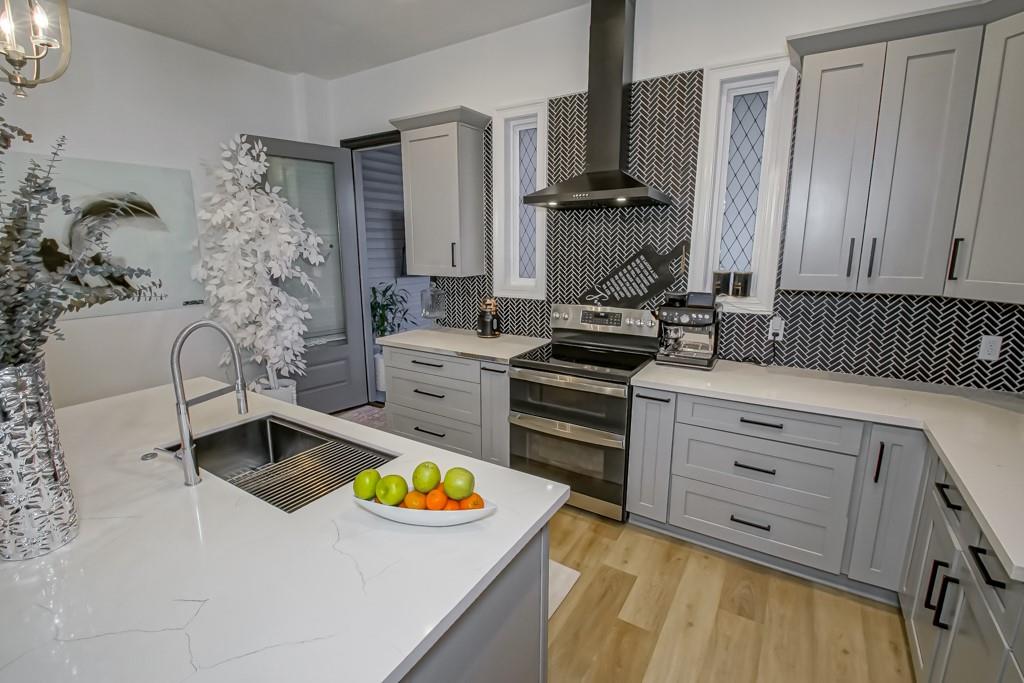
Updated kitchen with gray cabinets, black herringbone backsplash, stainless appliances, and a large island sink.
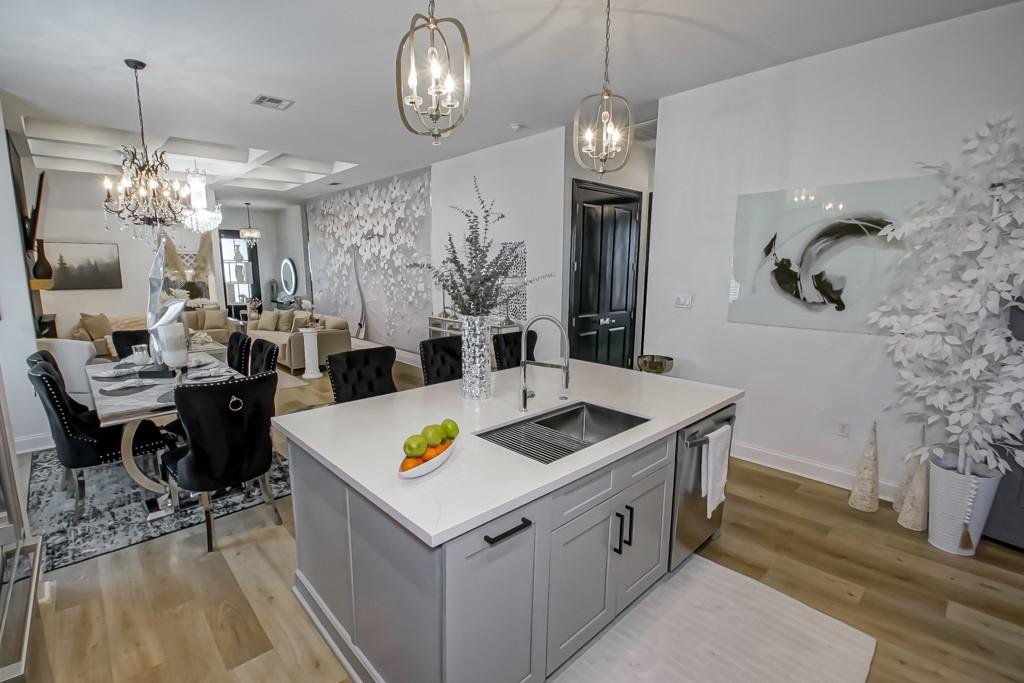
Open-plan kitchen with a white island and sink beside a furnished dining area.
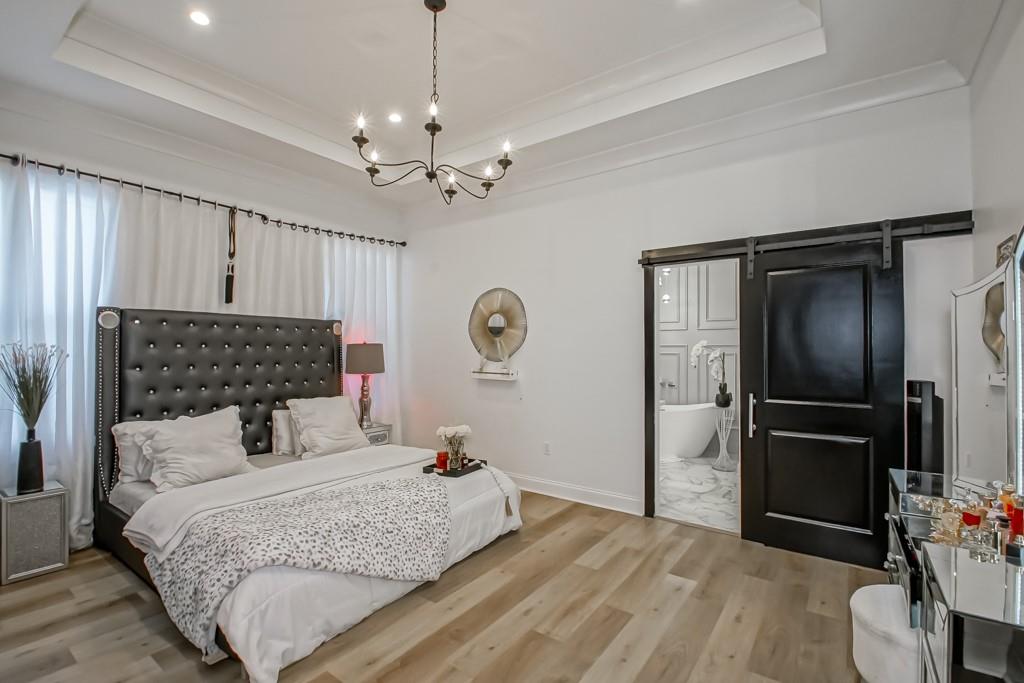
Bedroom with a tall black tufted headboard, white bedding, and an open barn door to the bathroom.
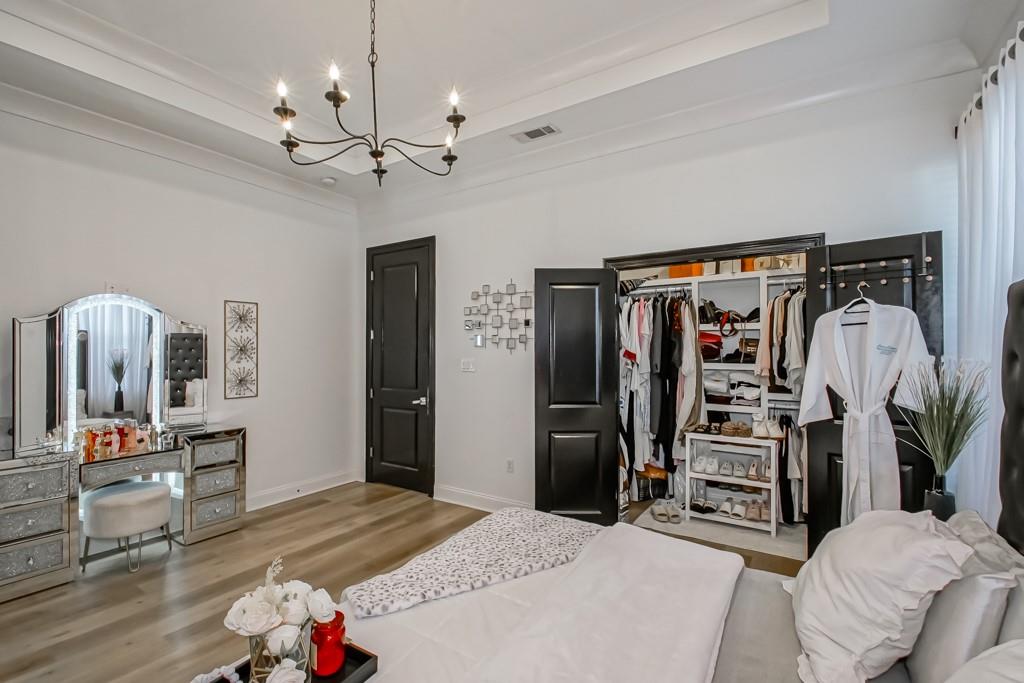
Bedroom with a mirrored vanity, open closet, and chandelier.
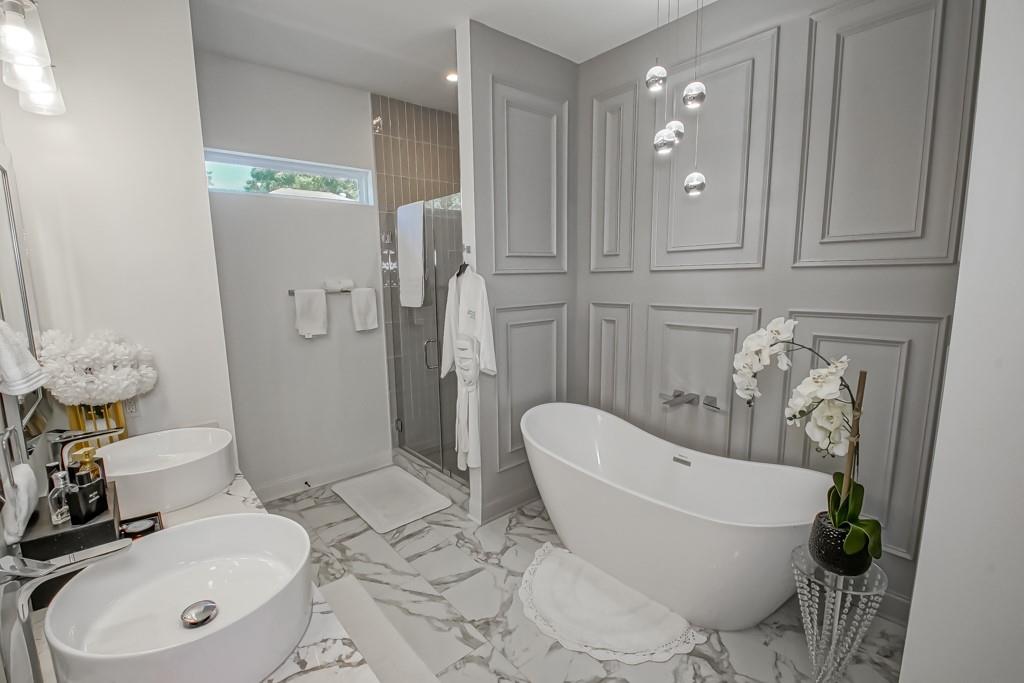
Modern bathroom with a freestanding soaking tub, glass shower, marble-patterned floor, and vessel sinks.
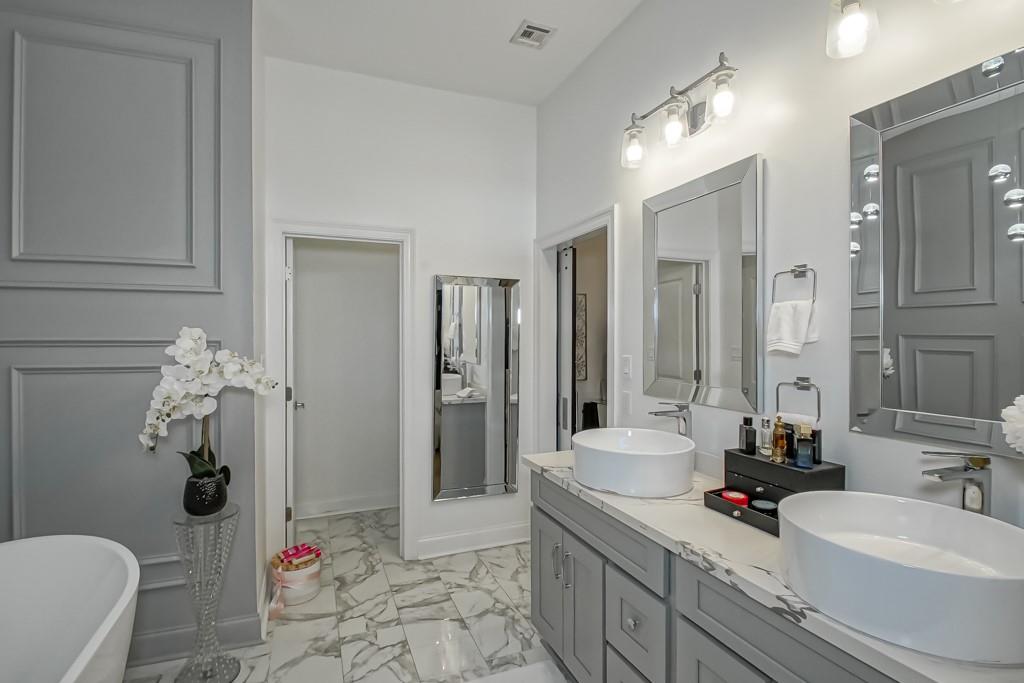
Bathroom with two vessel sinks, gray paneled cabinetry, marble-patterned surfaces, and a freestanding tub.
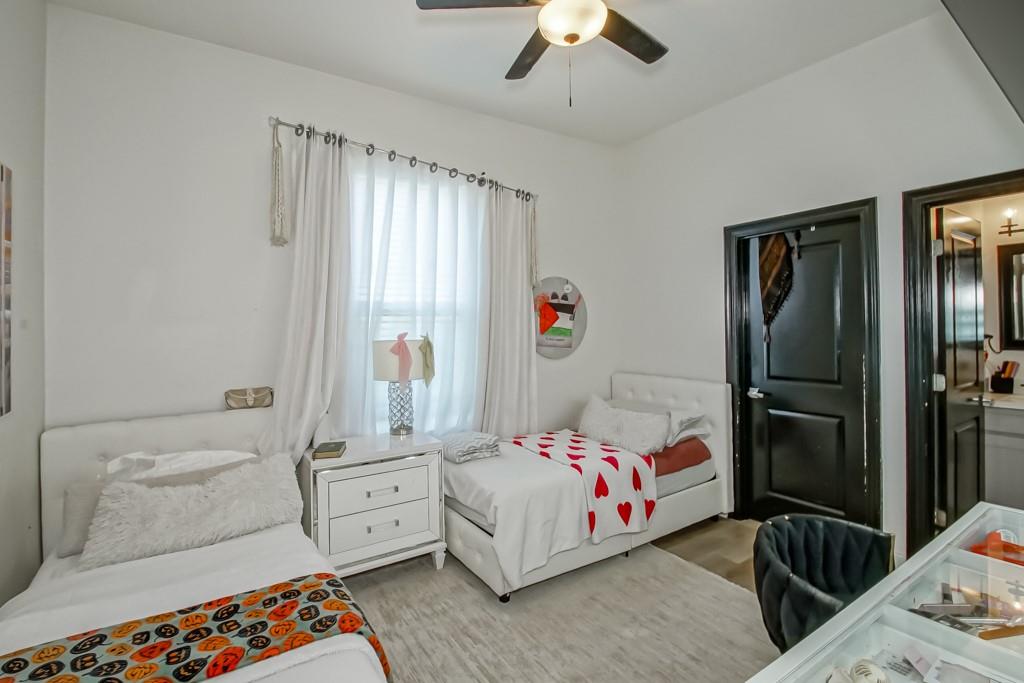
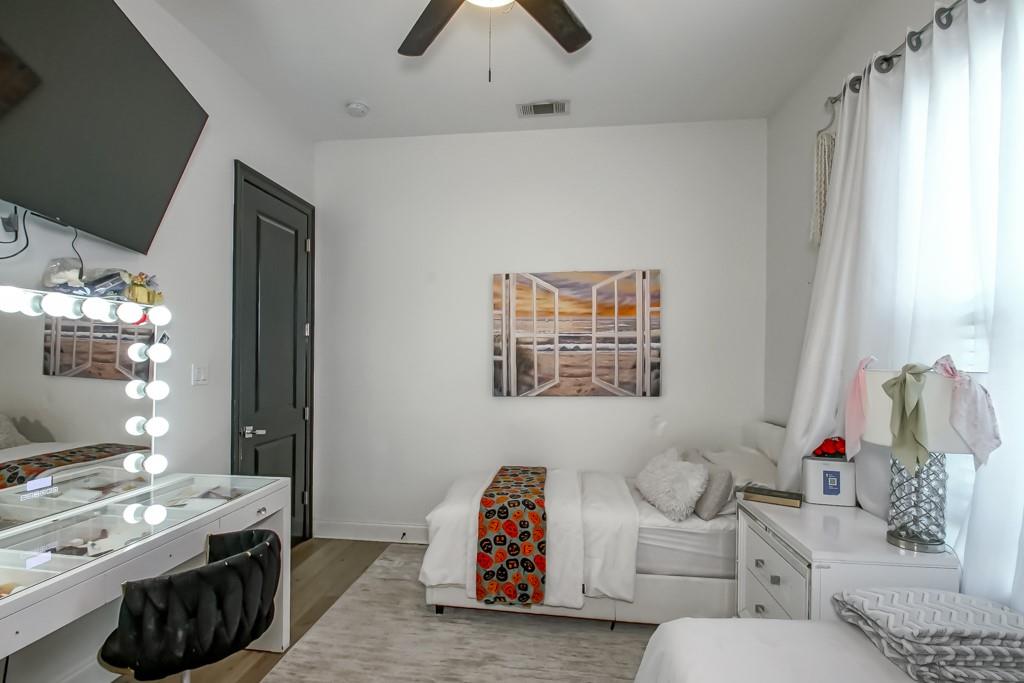
Bedroom with two white twin beds, sheer curtains, and a red heart-patterned blanket.
Bedroom with a lighted vanity, white bed, and colorful patterned runner.
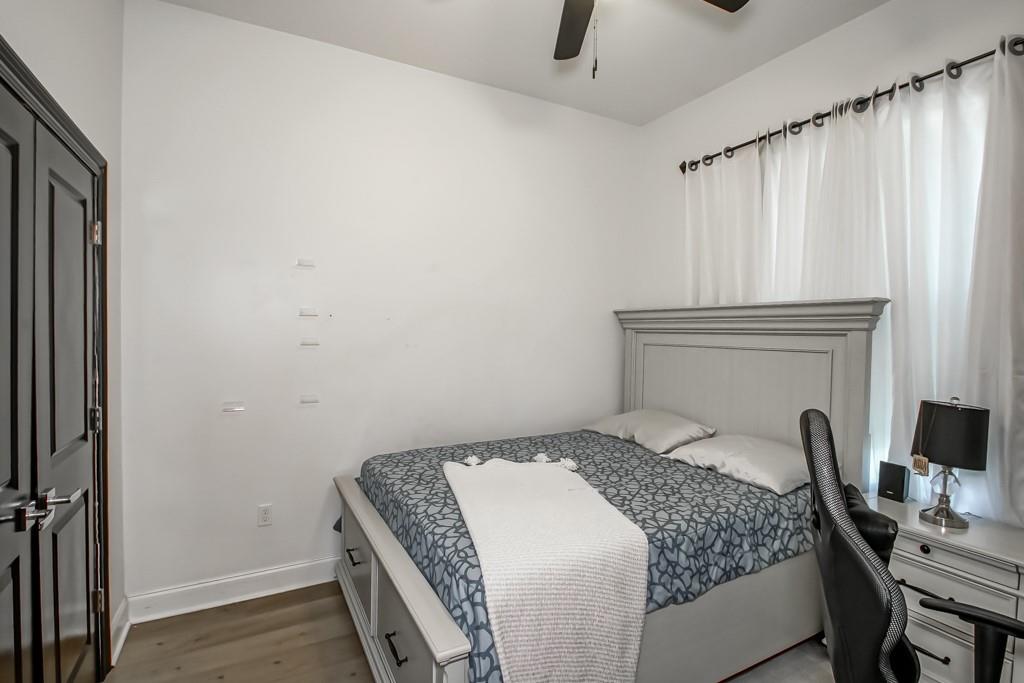
Bedroom with a gray patterned bed, tall paneled headboard, and white curtains.
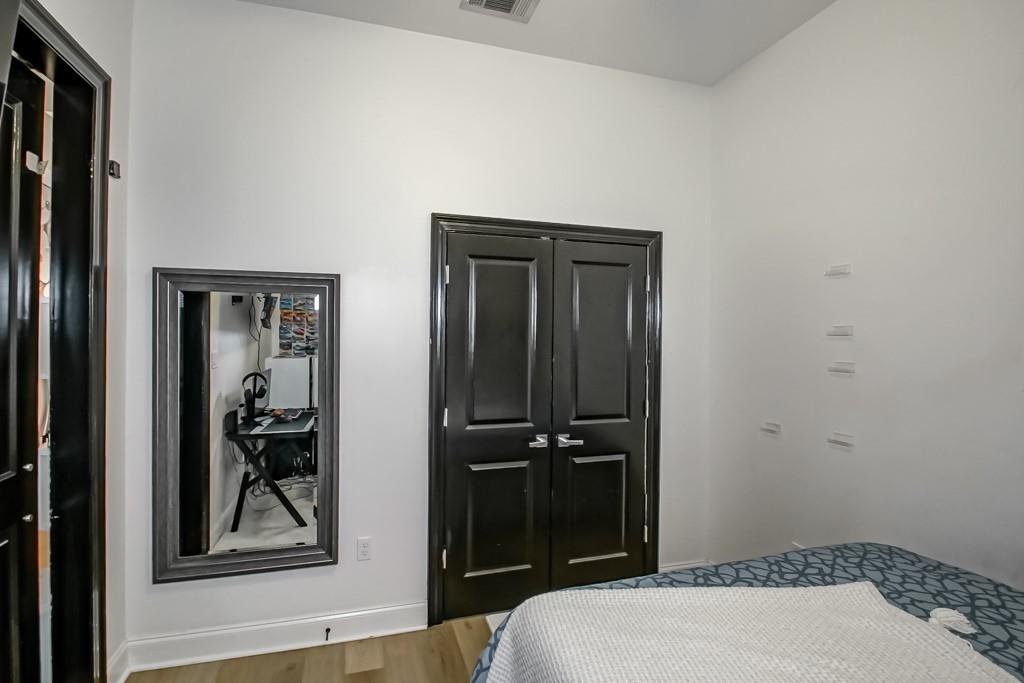
Bedroom with dark double doors, a mirror reflecting a desk, and blue patterned bedding.
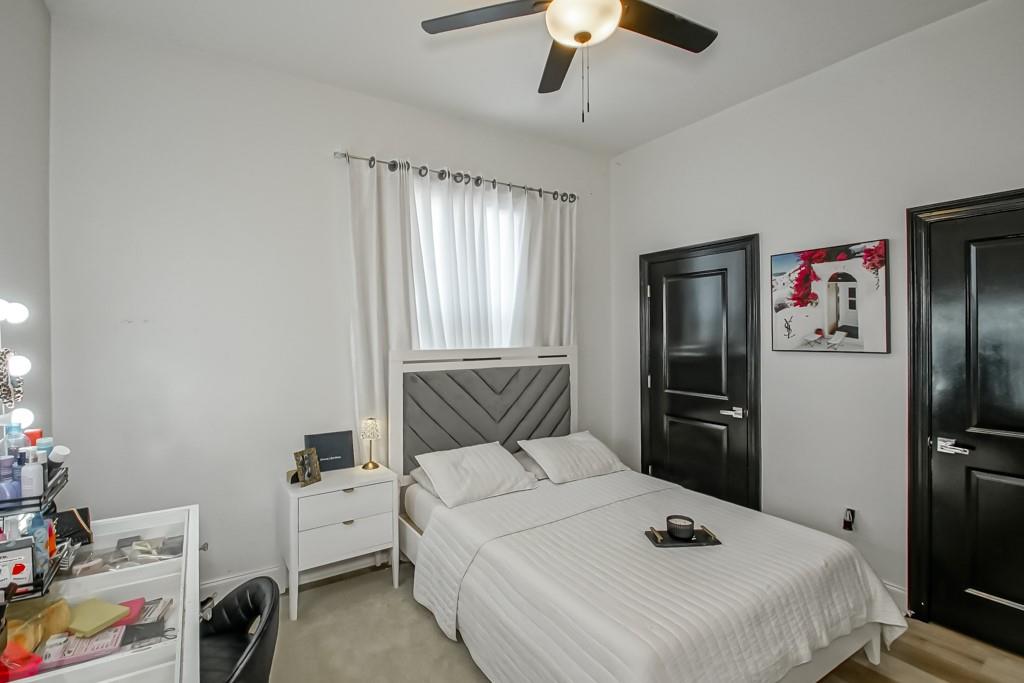
Bedroom with a white bed, chevron-patterned headboard, sheer curtains, and black paneled doors.
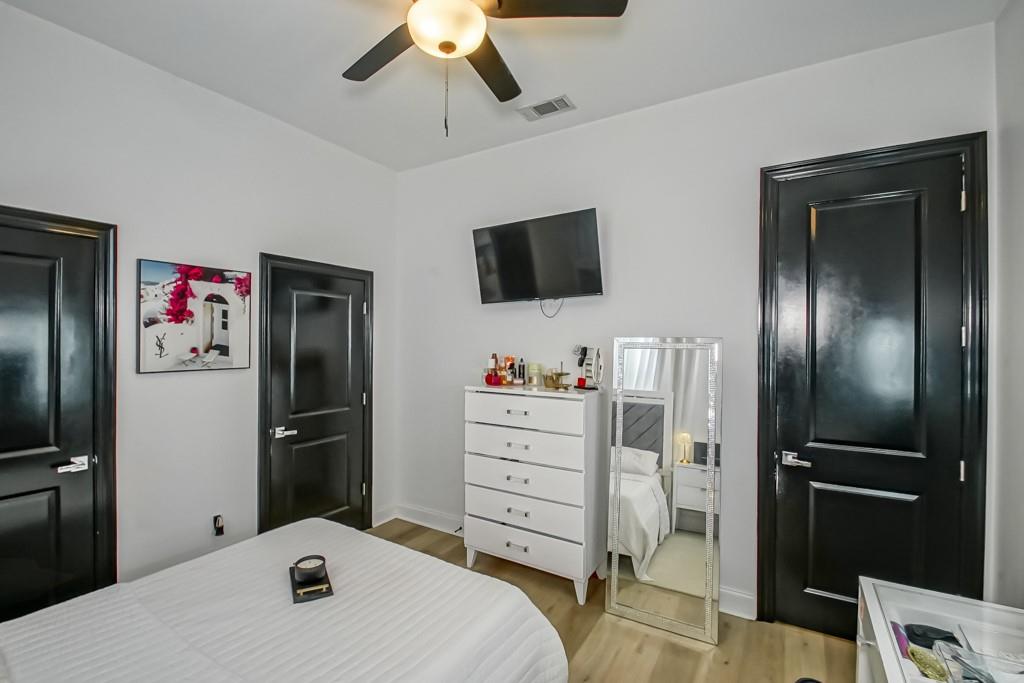
Bedroom with black paneled doors, a white dresser, and a wall-mounted television.
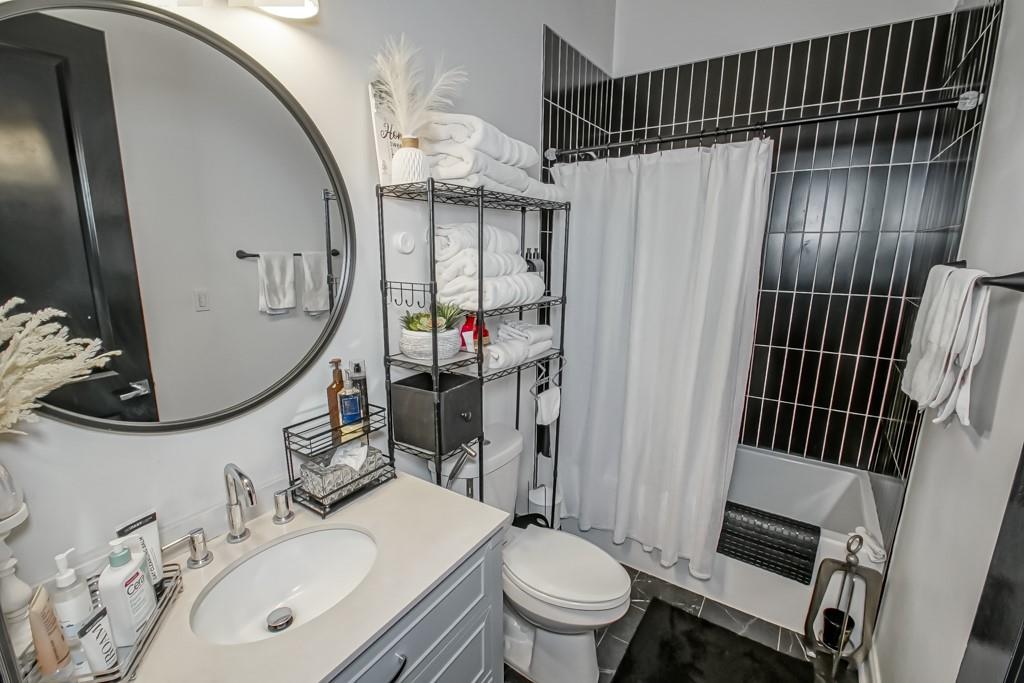
Bathroom with a round mirror, white vanity, towel shelves, and black-tiled tub surround.
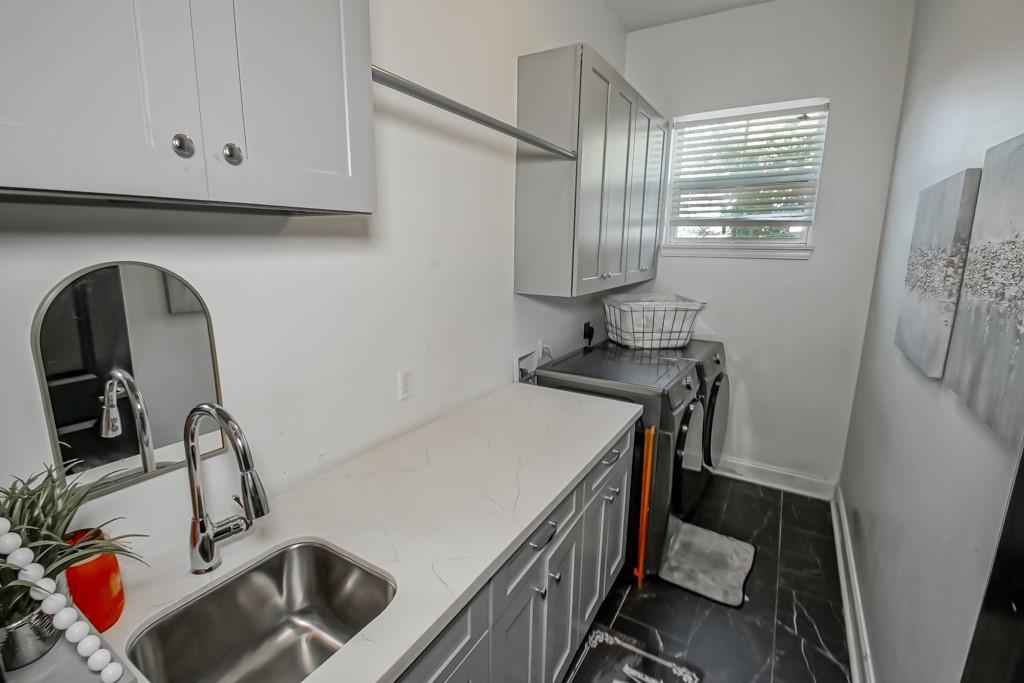
Laundry room with a long white countertop, utility sink, and washer and dryer.
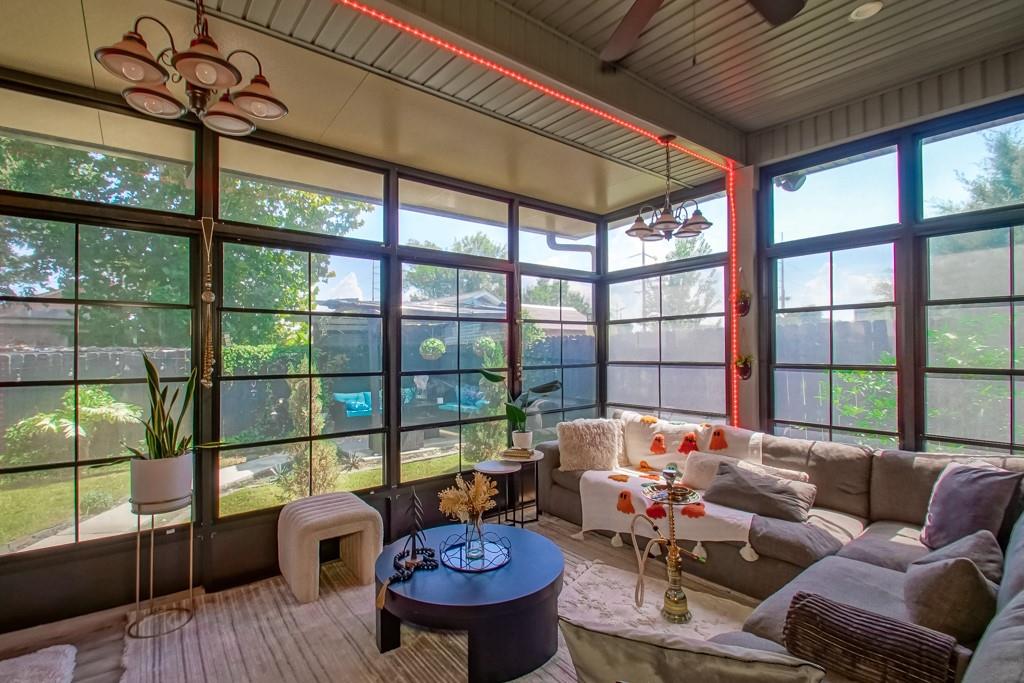
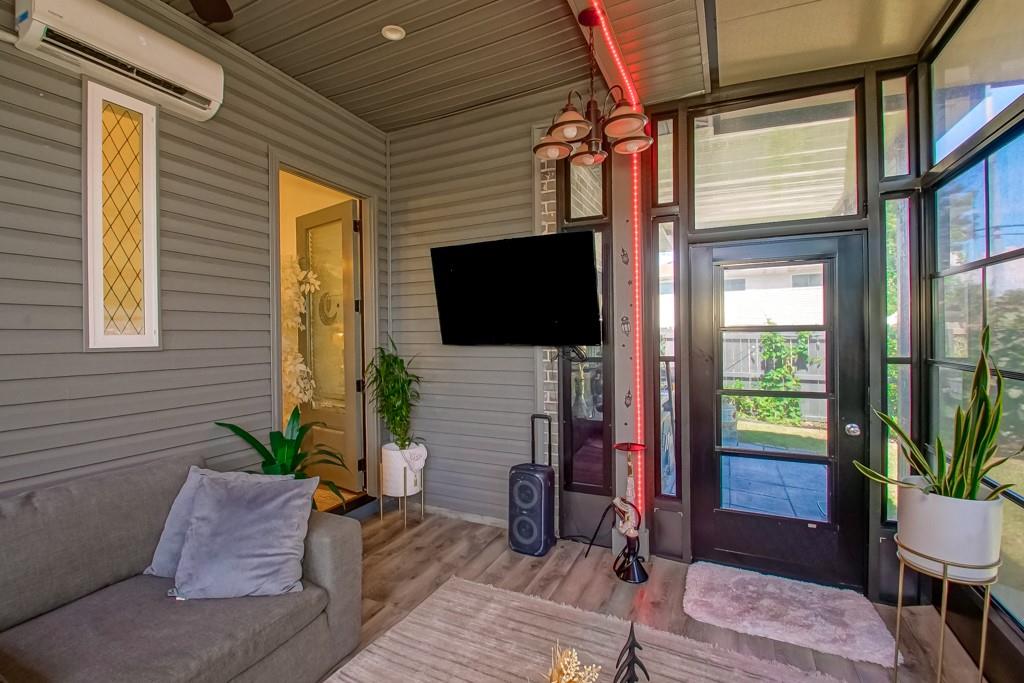
Sunroom with a gray sectional, round coffee table, and floor-to-ceiling windows overlooking the backyard.
Furnished sunroom with a gray sofa, wall-mounted TV, and large windows beside a glass entry door.
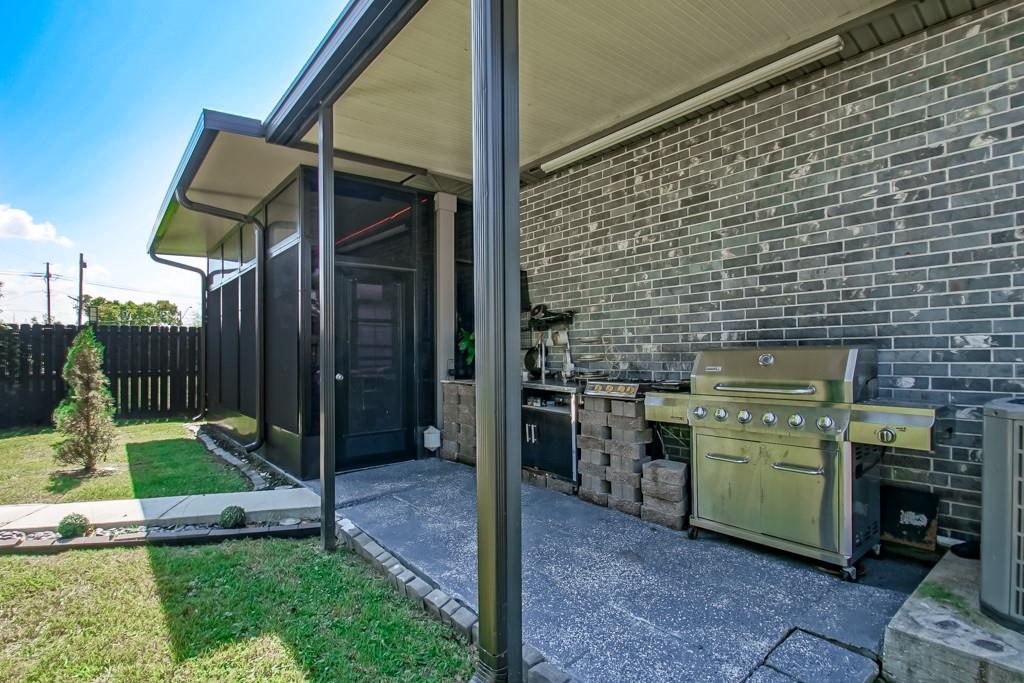
Covered patio with a stainless steel gas grill beside a small fenced lawn.
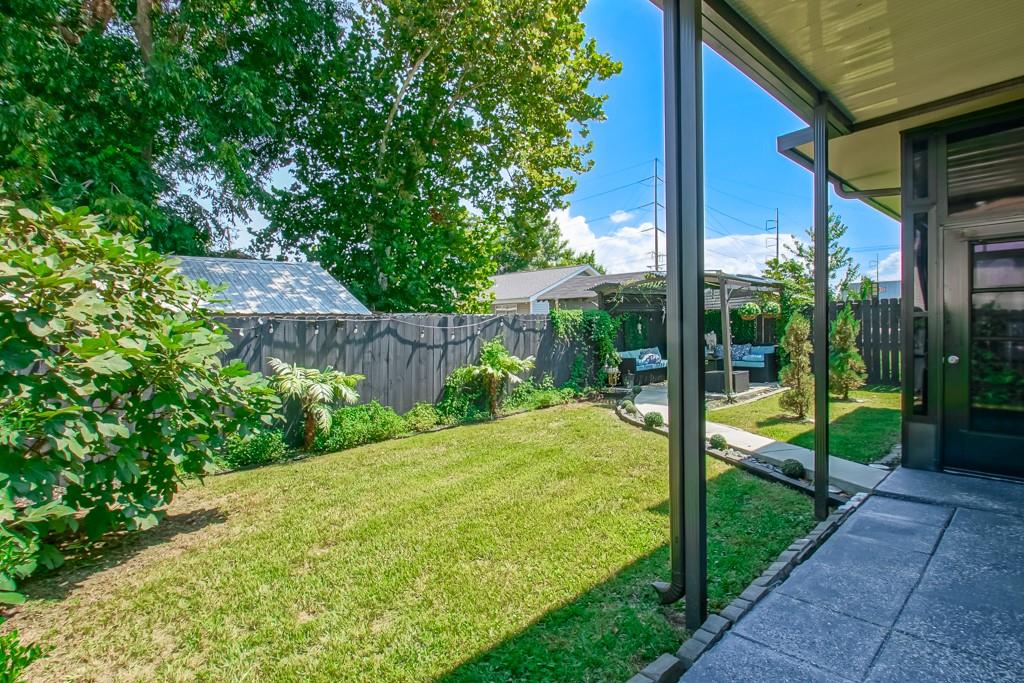
Backyard lawn bordered by mature trees and a privacy fence, with covered patio seating.
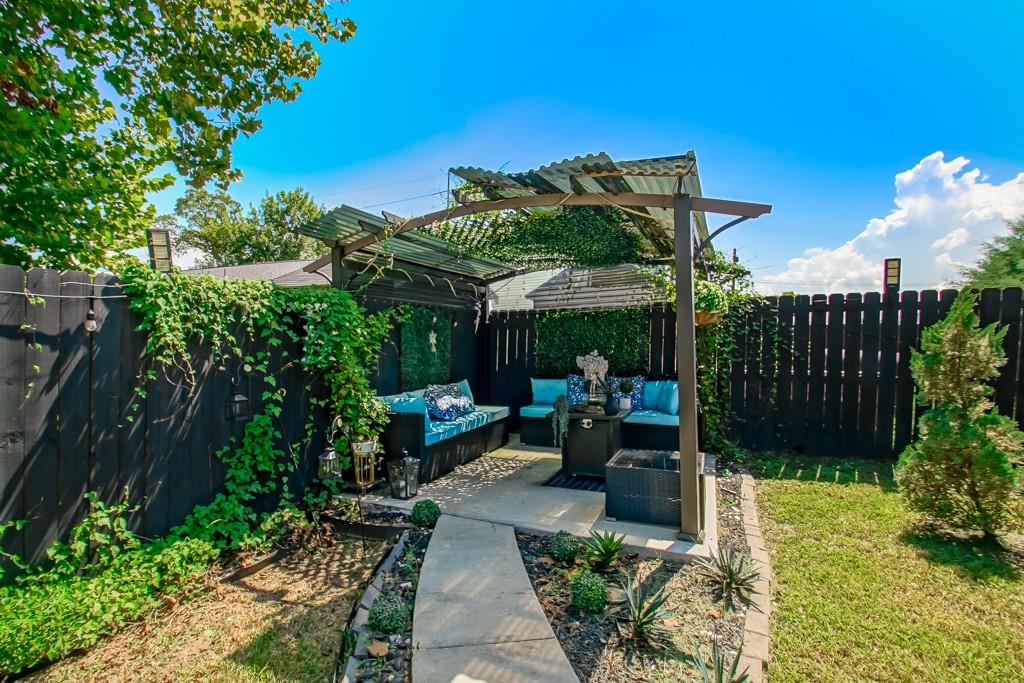
Backyard patio with blue-cushioned seating beneath a pergola, surrounded by greenery and a black privacy fence.
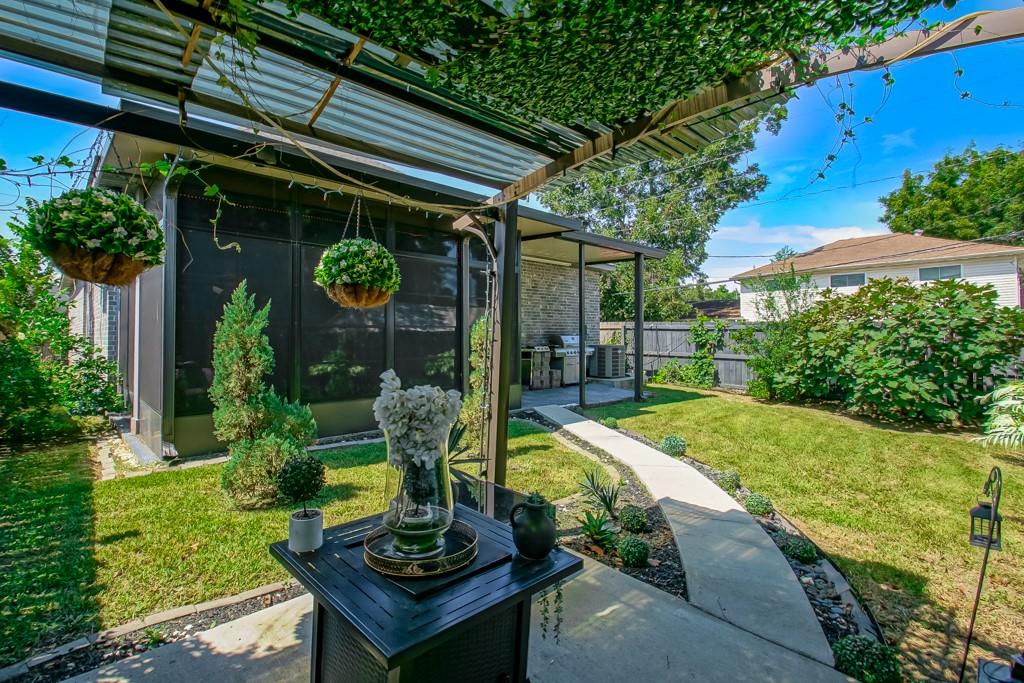
Backyard patio with a covered pergola, hanging plants, screened enclosure, and curved walkway through the lawn.
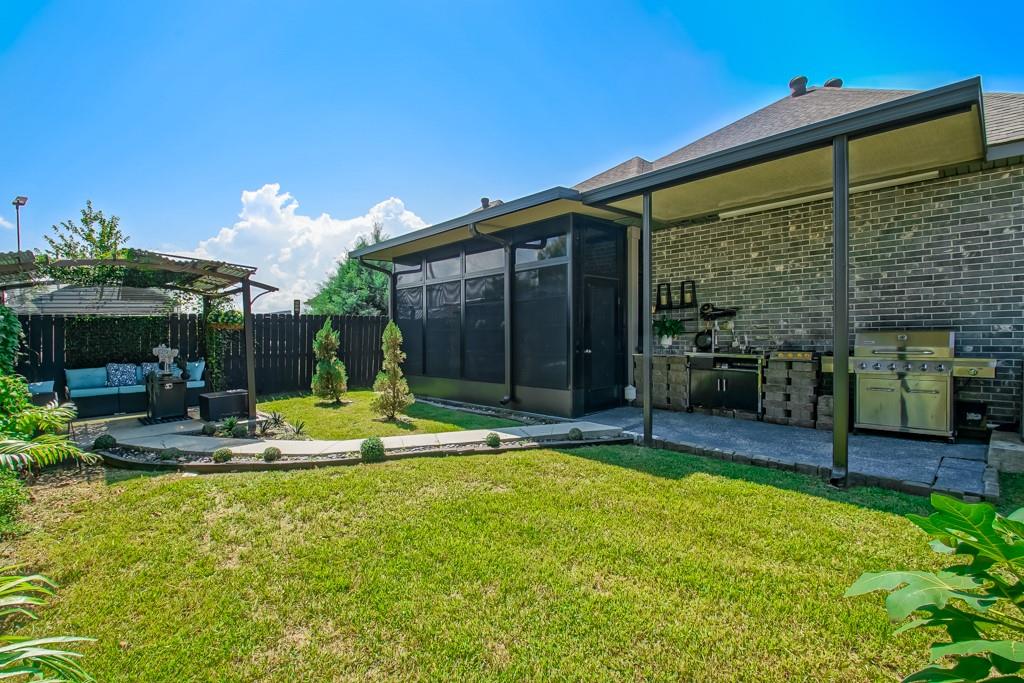
Backyard with a covered outdoor kitchen, grill, pergola seating area, and green lawn.
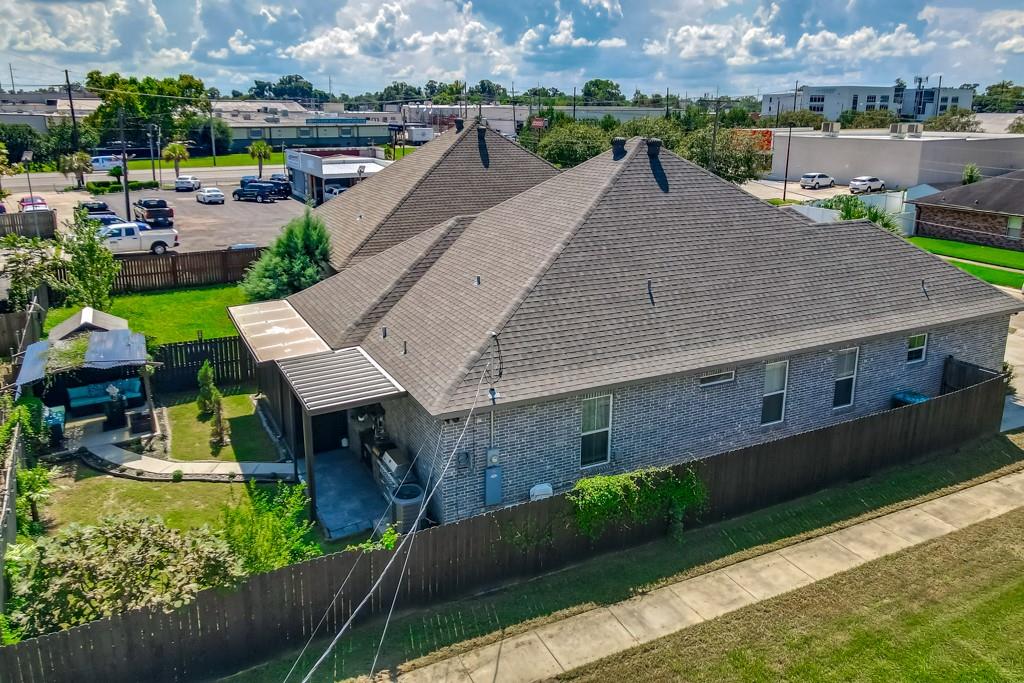
Aerial view of a gray-brick home with a large roof and fenced yard.
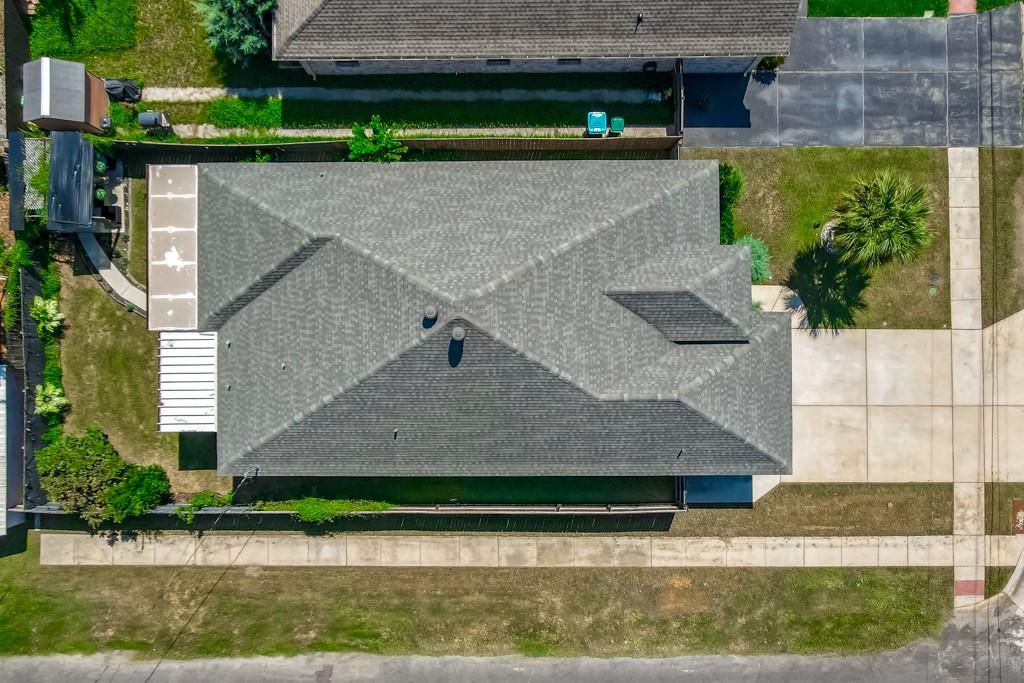
Aerial view of a gray-roofed house, surrounding lawn, sidewalks, and neighboring property.
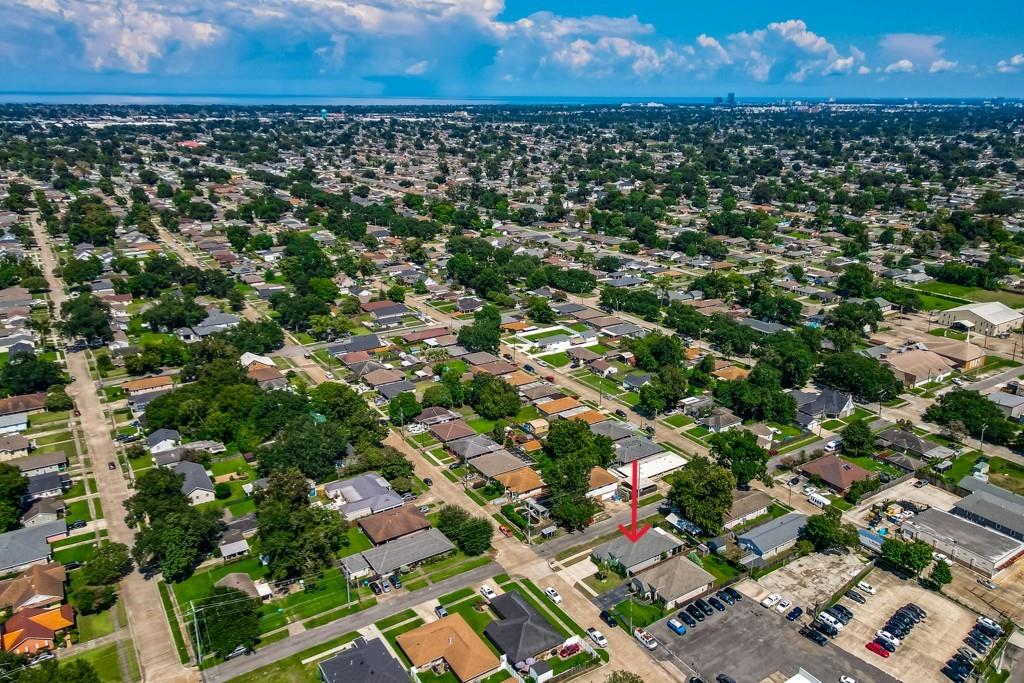
Aerial view of the neighborhood, with a red arrow marking the property on Hudson Street.
Aerial view of the property marked by a red arrow beside a major road.
SEE ALL PHOTOS
Single-story beige home with blue shutters, a landscaped entry, concrete driveway, and palm tree.
Home with a multi-gabled roof, concrete driveway, landscaped front yard, and palm tree.
Single-story house with a large palm tree in the front lawn and a wide concrete driveway.
Home entrance with a dark glass-paneled door framed by dense shrubs and potted topiary.
Entryway with a black glass-paneled front door, chandelier, and mirrored console table.
Entry hall with a mirrored console, crystal chandelier, and light wood floors leading to a living area.
Open-plan living room with a coffered ceiling, crystal chandelier, and black fireplace.
Living room with beige seating, a dark fireplace wall, and a crystal chandelier.
Living room with a beige sectional, sculptural floral wall, and crystal chandeliers opening to the kitchen.
Open-plan kitchen and dining area with a white island, black bar stools, and chandelier-lit dining table.
Open-plan living and dining room with a black fireplace, coffered ceiling, and crystal chandeliers.
Kitchen with a large white island, three bar stools, gray cabinetry, and black patterned backsplashes.
Modern kitchen with gray cabinets, herringbone backsplash, and a large white island.
Updated kitchen with gray cabinets, black herringbone backsplash, stainless appliances, and a large island sink.
Open-plan kitchen with a white island and sink beside a furnished dining area.
Bedroom with a tall black tufted headboard, white bedding, and an open barn door to the bathroom.
Bedroom with a mirrored vanity, open closet, and chandelier.
Modern bathroom with a freestanding soaking tub, glass shower, marble-patterned floor, and vessel sinks.
Bathroom with two vessel sinks, gray paneled cabinetry, marble-patterned surfaces, and a freestanding tub.
Bedroom with two white twin beds, sheer curtains, and a red heart-patterned blanket.
Bedroom with a lighted vanity, white bed, and colorful patterned runner.
Bedroom with a gray patterned bed, tall paneled headboard, and white curtains.
Bedroom with dark double doors, a mirror reflecting a desk, and blue patterned bedding.
Bedroom with a white bed, chevron-patterned headboard, sheer curtains, and black paneled doors.
Bedroom with black paneled doors, a white dresser, and a wall-mounted television.
Bathroom with a round mirror, white vanity, towel shelves, and black-tiled tub surround.
Laundry room with a long white countertop, utility sink, and washer and dryer.
Sunroom with a gray sectional, round coffee table, and floor-to-ceiling windows overlooking the backyard.
Furnished sunroom with a gray sofa, wall-mounted TV, and large windows beside a glass entry door.
Covered patio with a stainless steel gas grill beside a small fenced lawn.
Backyard lawn bordered by mature trees and a privacy fence, with covered patio seating.
Backyard patio with blue-cushioned seating beneath a pergola, surrounded by greenery and a black privacy fence.
Backyard patio with a covered pergola, hanging plants, screened enclosure, and curved walkway through the lawn.
Backyard with a covered outdoor kitchen, grill, pergola seating area, and green lawn.
Aerial view of a gray-brick home with a large roof and fenced yard.
Aerial view of a gray-roofed house, surrounding lawn, sidewalks, and neighboring property.
Aerial view of the neighborhood, with a red arrow marking the property on Hudson Street.
Aerial view of the property marked by a red arrow beside a major road.
Courtesy of Gina Constantino with ERA Top Agent Realty
For Sale

924 HUDSON Street

924 HUDSON Street, Kenner, LA 70062

$459,000
$459,000

924 HUDSON Street

4 Beds 3 Baths 2,167 Sq.Ft. 5,998.21 Sq.Ft.

Description

Charming French Country Elegance with Exceptional Outdoor Living!

Welcome home to this beautiful French Country-inspired residence, only four years young and thoughtfully designed with timeless style, comfort, and modern living in mind. Offering four spacious bedrooms and three full bathrooms, this home provides plenty of room for family, guests, and everyday living.

From the moment you step inside, you'll appreciate the soaring ceilings, elegant tray ceilings, and beautiful coffered ceiling details that add character and architectural interest throughout the home. The open and inviting spaces create a wonderful flow for both entertaining and relaxing.

One of the home's most delightful features is the sunroom, offering the perfect spot to unwind, curl up with a good book, or enjoy movie and TV nights in a comfortable, light-filled setting. It's a space you'll find yourself enjoying year-round.

Step outside and discover your own private retreat. The fully fenced backyard provides privacy and plenty of room to relax or entertain, while the charming outdoor cabana creates an inviting space for gatherings, afternoon relaxation, or enjoying a quiet evening outdoors. The dedicated outdoor grilling area makes entertaining a breeze and is sure to become a favorite gathering spot.

Conveniently located near the airport and interstate, this home offers easy access for commuting, travel, shopping, dining, and everyday conveniences while still providing a wonderful sense of privacy and comfort at home.

Beautiful and filled with desirable features, this home offers the perfect blend of French Country charm, spacious living, and exceptional outdoor entertaining. Come see for yourself--you may just fall in love with the lifestyle this special home has to offer!

Share Property

Location

924 HUDSON Street, Kenner, LA 70062

Status

For Sale
Gina Constantino

Gina Constantino

Features & Amenities

Interior

  • total bedrooms4
  • Total bathrooms3
  • full bathrooms3
  • Fireplace Other
  • APPLIANCES Dishwasher, Disposal, Microwave, Oven, Range
  • other interior Features Attic, Tray Ceiling(s), Ceiling Fan(s), Pull Down Attic Stairs, Stainless Steel Appliances

Area & Lot

  • Status For Sale
  • Living Area2,167 Sq.Ft.
  • Total Area2,270 Sq.Ft.
  • Lot Area5,998.21 Sq.Ft.
  • MLS® ID2576959
  • TypeResidential
  • YEAR BUILT2022
  • Architecture StylesFrench Provincial

Exterior

  • STORIES1
  • water SourcePublic
  • roofShingle
  • lot featuresCorner Lot, City Lot, Rectangular Lot
  • parkingDriveway
  • HEAT TYPECentral, Other
  • AIR CONDITIONINGCentral Air, Other
  • sewerPublic Sewer
  • SubstructureSlab

Financial

  • Sales Price$459,000
Home with a multi-gabled roof, concrete driveway, landscaped front yard, and palm tree.

Schedule a Showing

I would love to show you my beautiful property. Please select your preferred date and time below. I will be in touch shortly to confirm your appointment.

Schedule a Showing

I would love to show you my beautiful property. Please select your preferred date and time below. I will be in touch shortly to confirm your appointment.

Thank you for your interest in 924 HUDSON Street, Kenner, LA 70062. We are reviewing your request and will be in touch shortly!

Mortgage Calculator

Estimate your monthly mortgage payment, including the principal and interest, property taxes, and HOA. Adjust the values to generate a more accurate rate.

All estimates are provided for informational purposes only. Actual amounts may vary.
$0,000 Your Payment 20 15 65
$0,000 Your Payment

Work With Gina

Dedicated to delivering exceptional service with over 20 years of real estate experience across Louisiana’s Northshore and Mississippi. From luxury and waterfront homes to first-time and VA buyers, every client receives trusted guidance, local expertise, and a personalized approach focused on making the buying or selling process seamless and successful.

Follow Me on Instagram