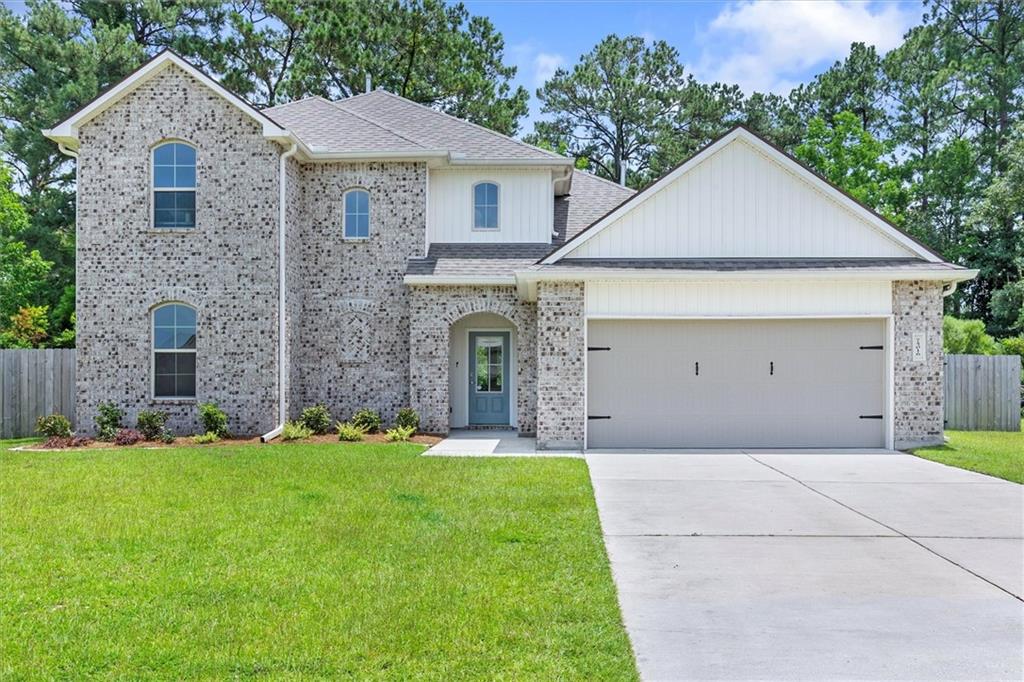
Two-story brick-and-siding home with a white double garage, green lawn, and concrete driveway.
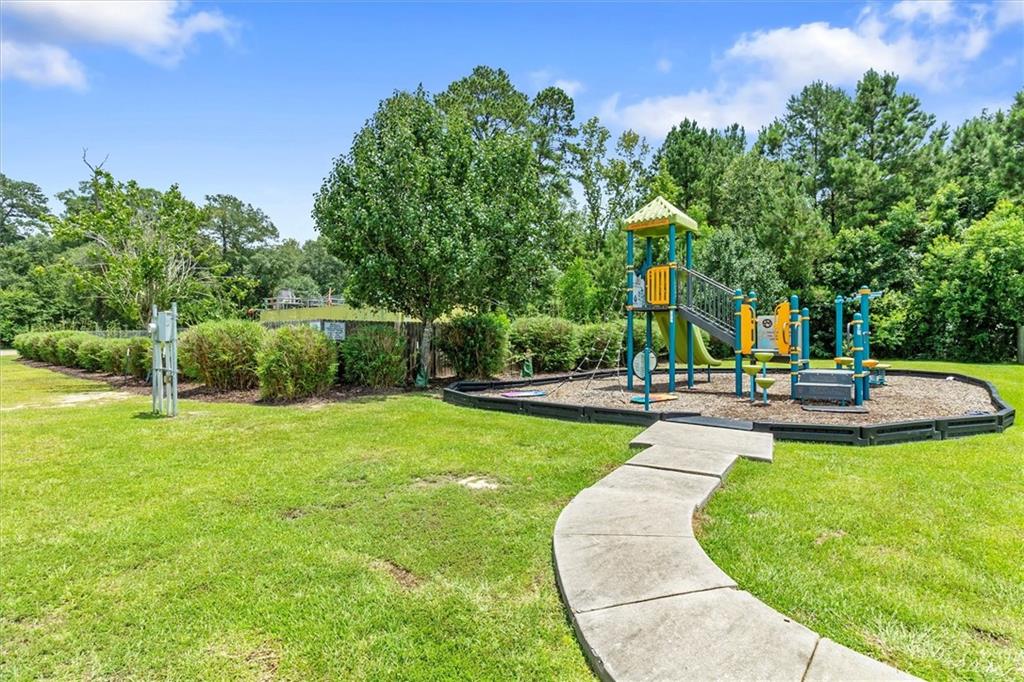
Community playground with colorful climbing equipment, a curving walkway, and a tree-lined lawn.
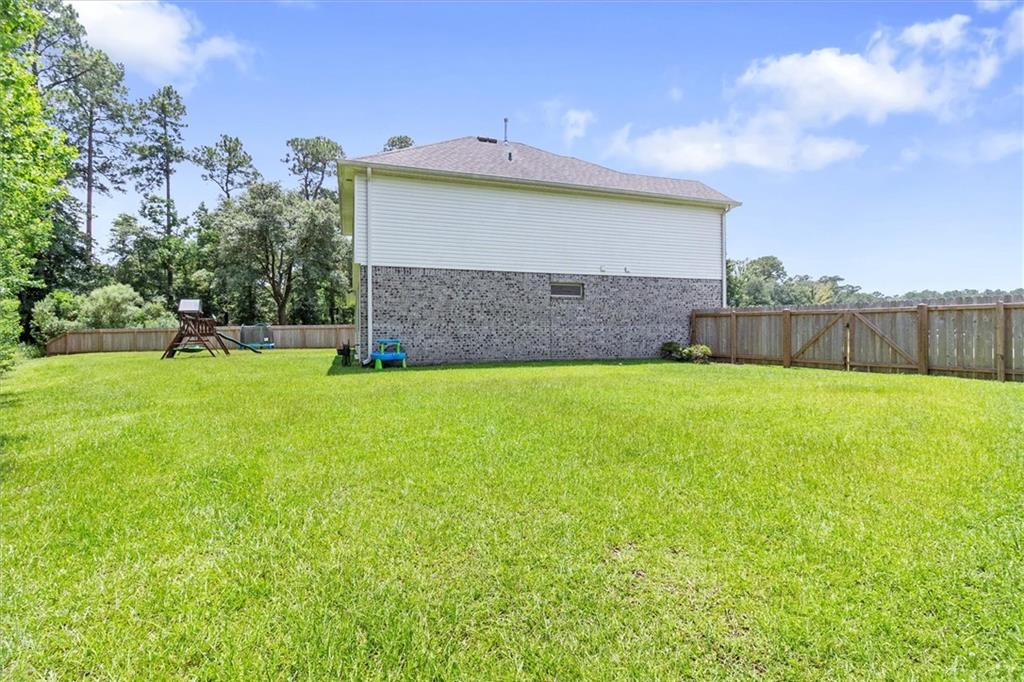
Fenced backyard with a wide lawn, small playset, and the brick-and-siding side of a two-story home.
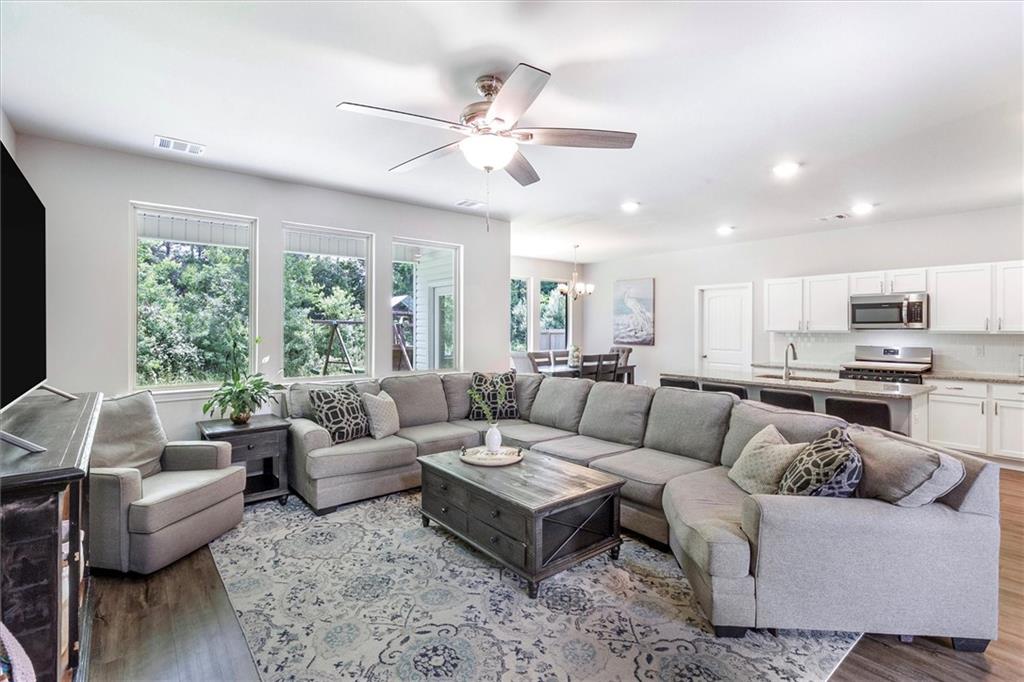
Open-plan living room with a large gray sectional, patterned rug, and white kitchen beyond.
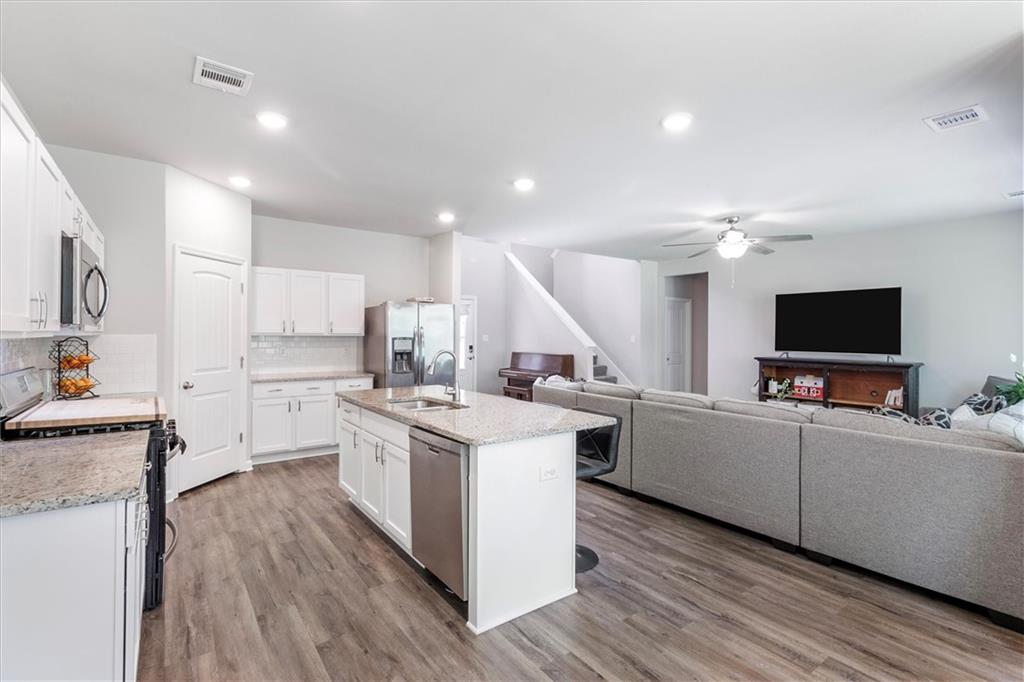
Open kitchen with a granite island and stainless appliances adjoining a furnished living room.
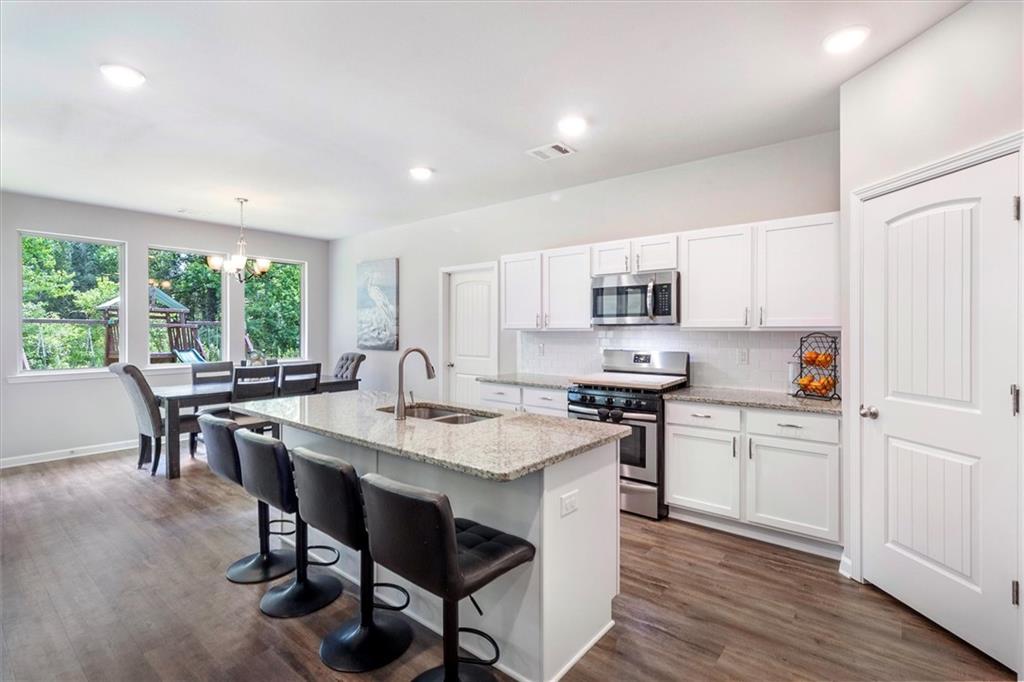
Open kitchen with granite island and dark stools, adjoining a dining area beside large backyard windows.
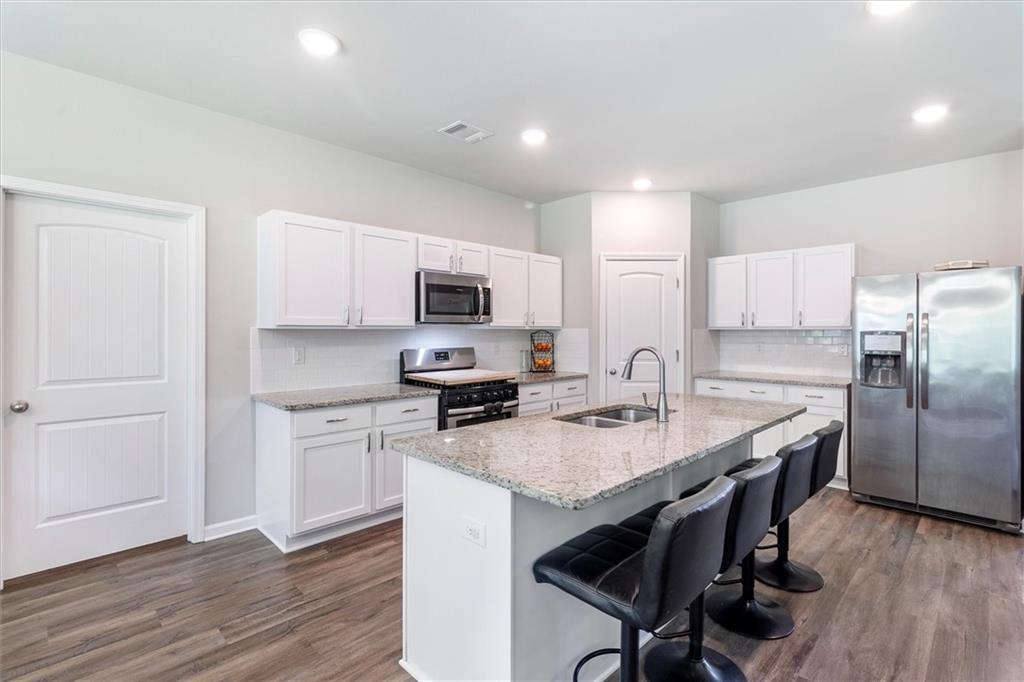
Modern kitchen with white cabinets, stainless steel appliances, and a large granite island with bar seating.
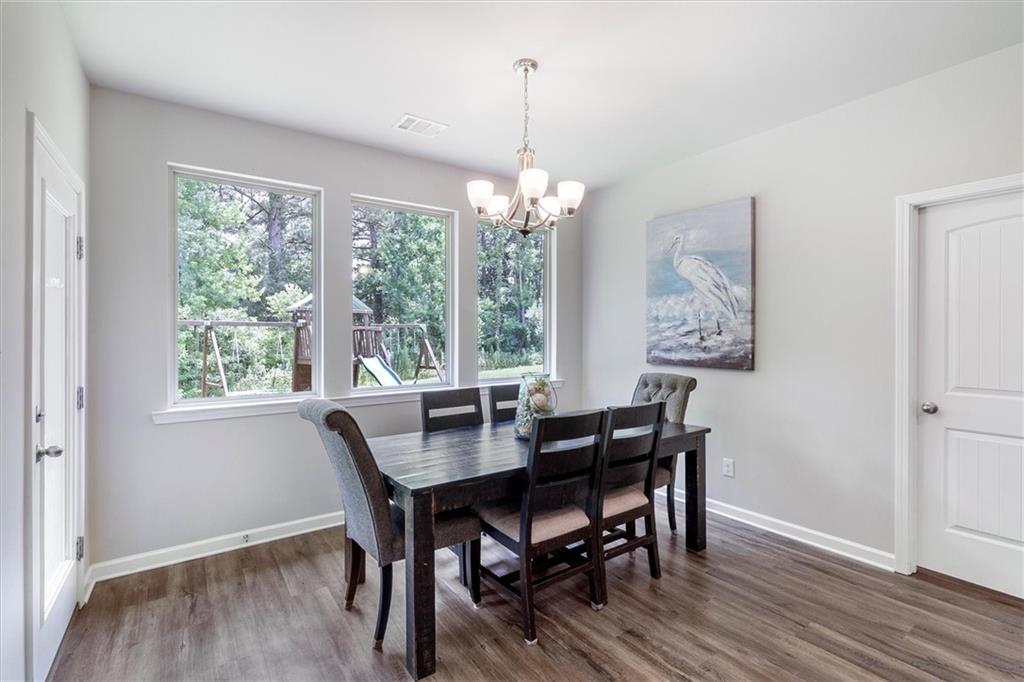
Dining room with a dark table and chandelier, overlooking trees and a backyard playset.
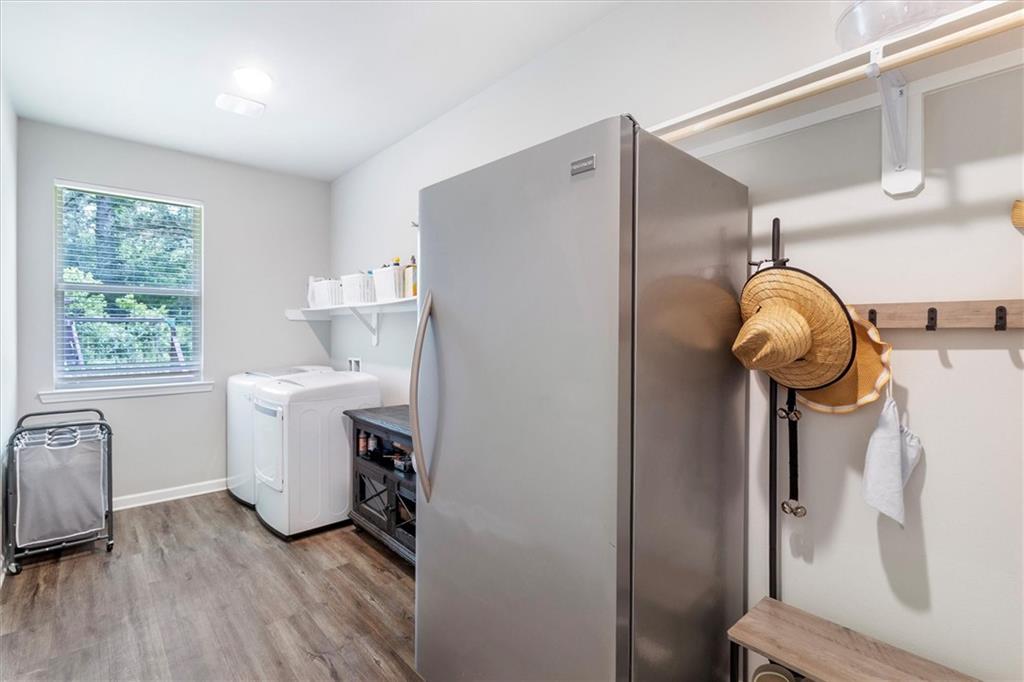
Laundry room with stainless-steel refrigerator, white washer and dryer, and wall hooks.
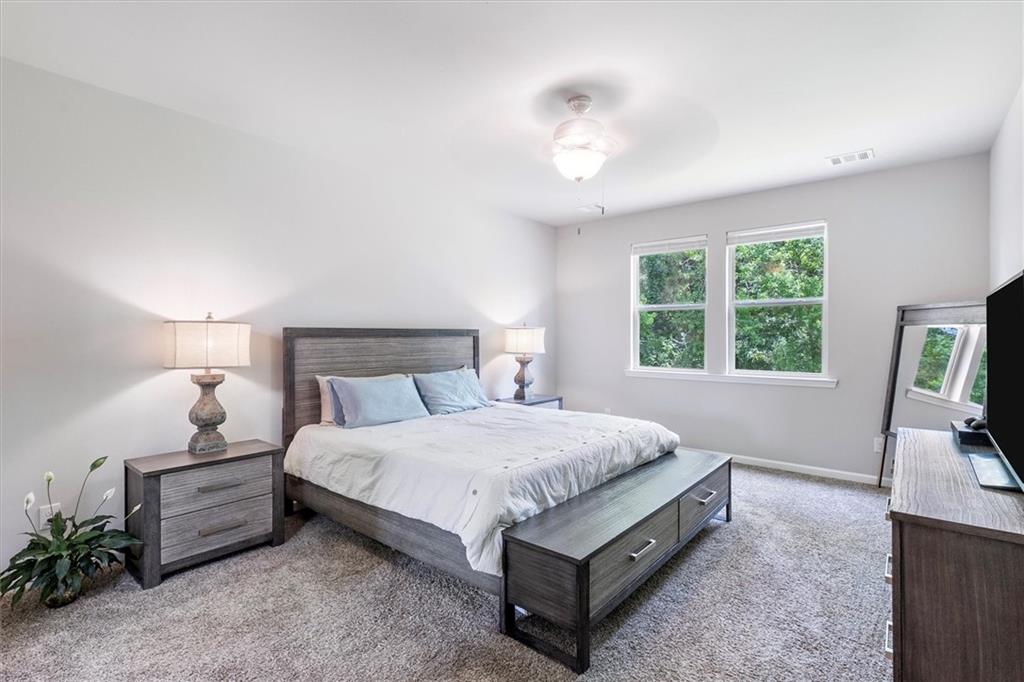
Furnished bedroom with a large bed, gray wood furniture, and windows overlooking trees.
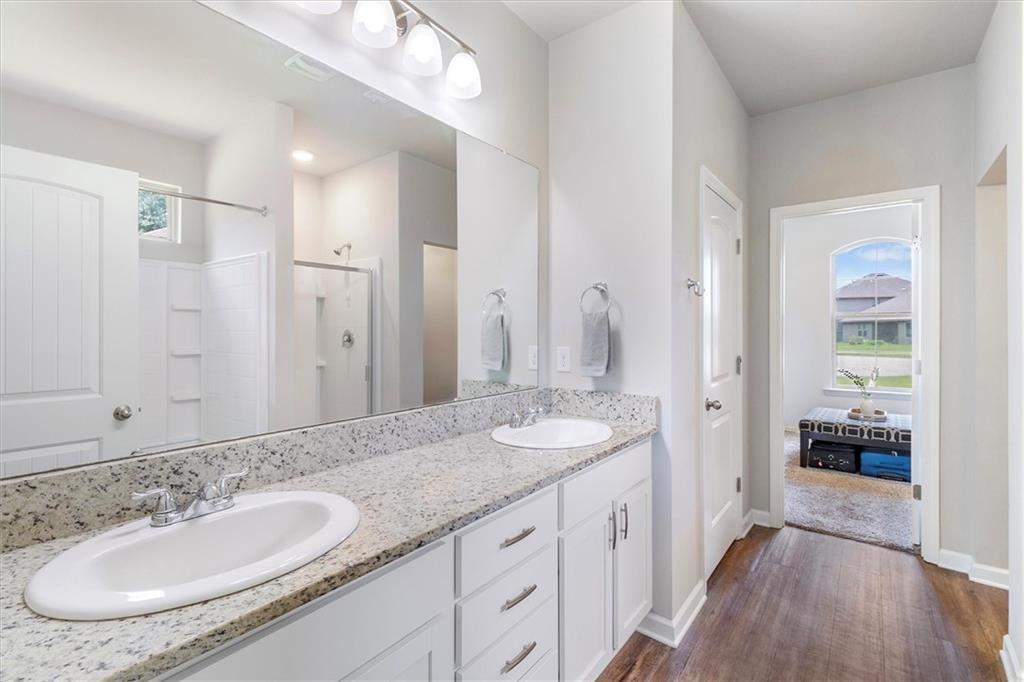
Bathroom with a long double-sink vanity, speckled countertops, and wood-look flooring.
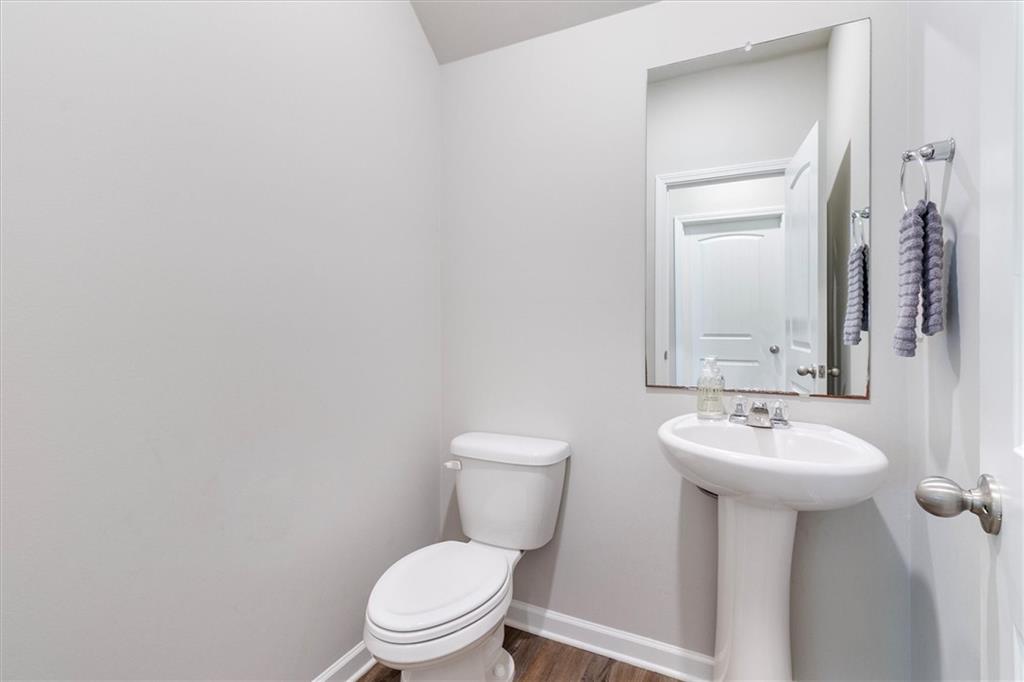
Bathroom with a pedestal sink, large mirror, gray towels, and dark wood-look flooring.
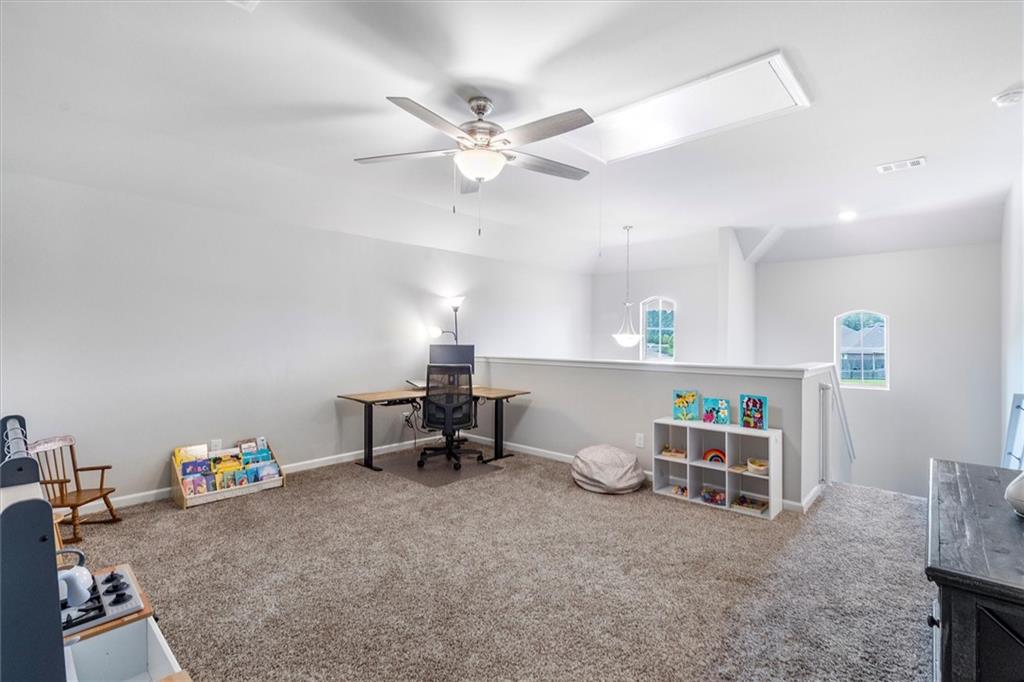
Carpeted bonus room with a desk, children's toys, and windows overlooking the stairway.
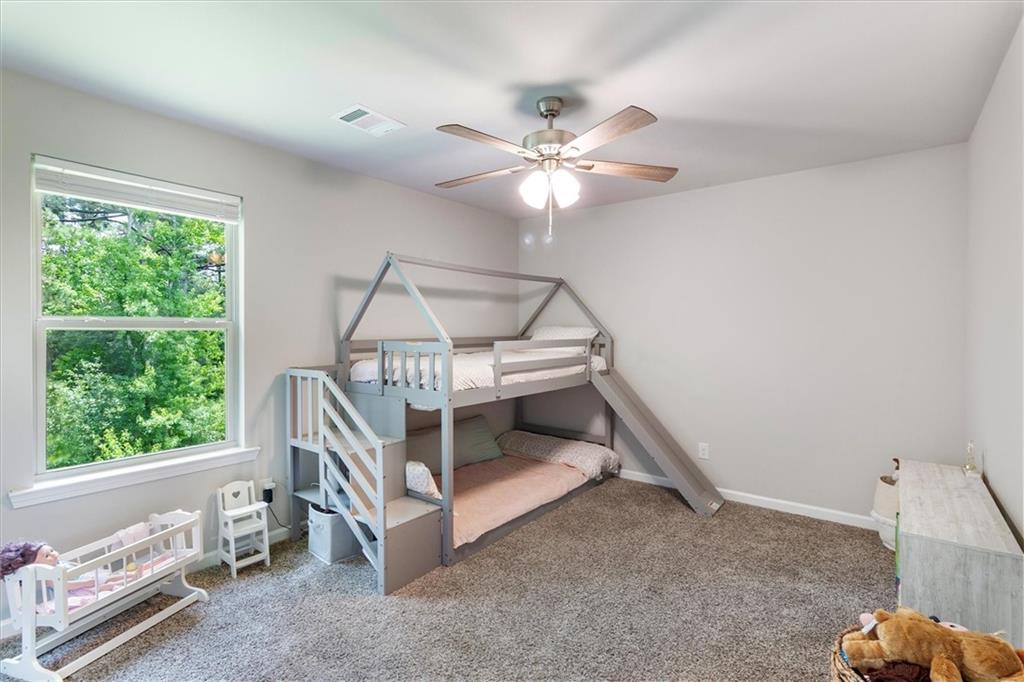
Bedroom with a light-blue house-frame bunk bed and slide beside a window overlooking trees.
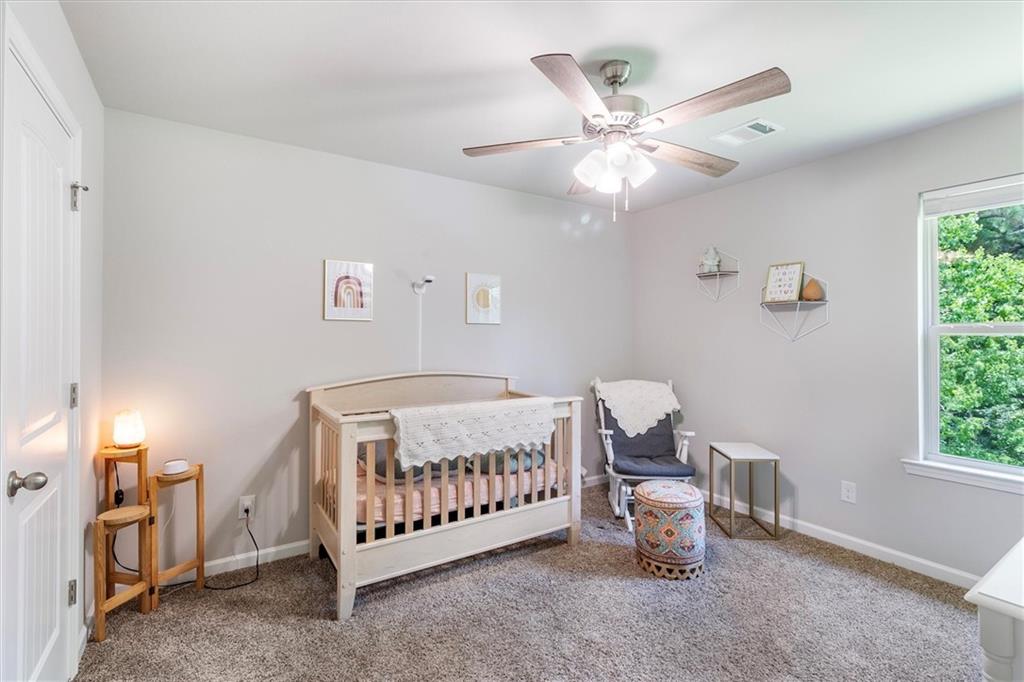
Nursery with a light wood crib, cushioned rocking chair, and window overlooking greenery.
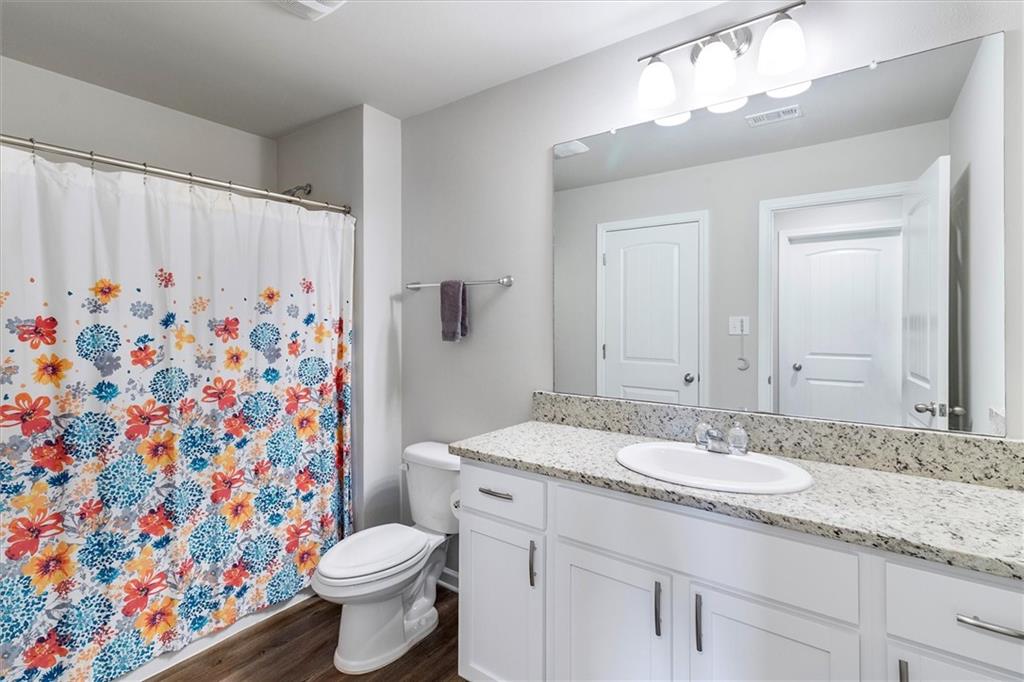
Bathroom with a granite vanity and colorful floral shower curtain.
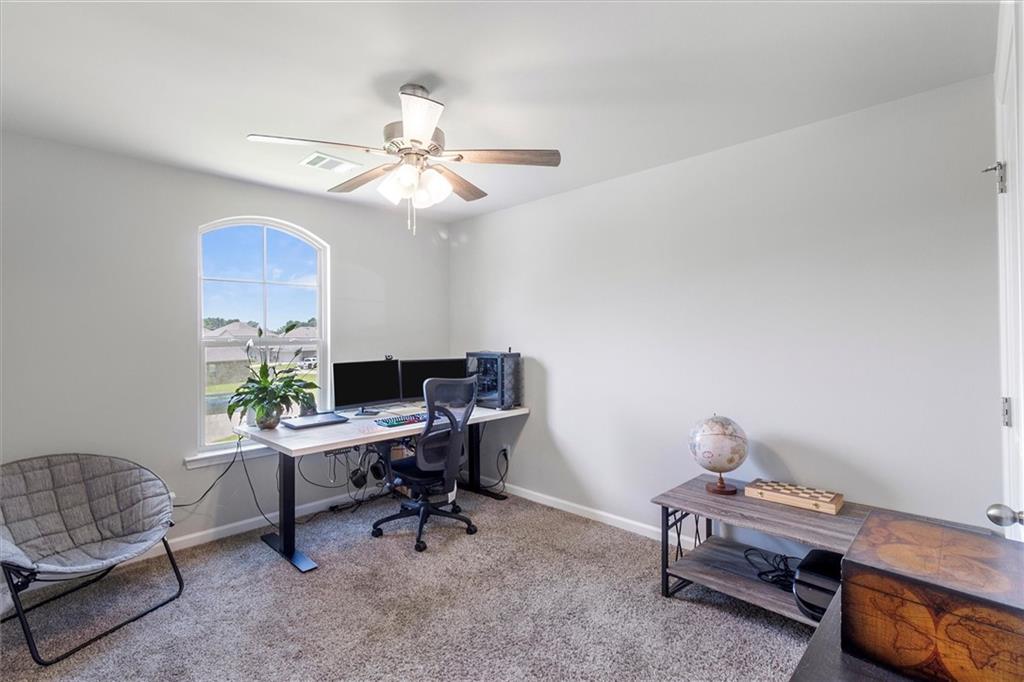
Home office with dual monitors at a desk beside an arched window.
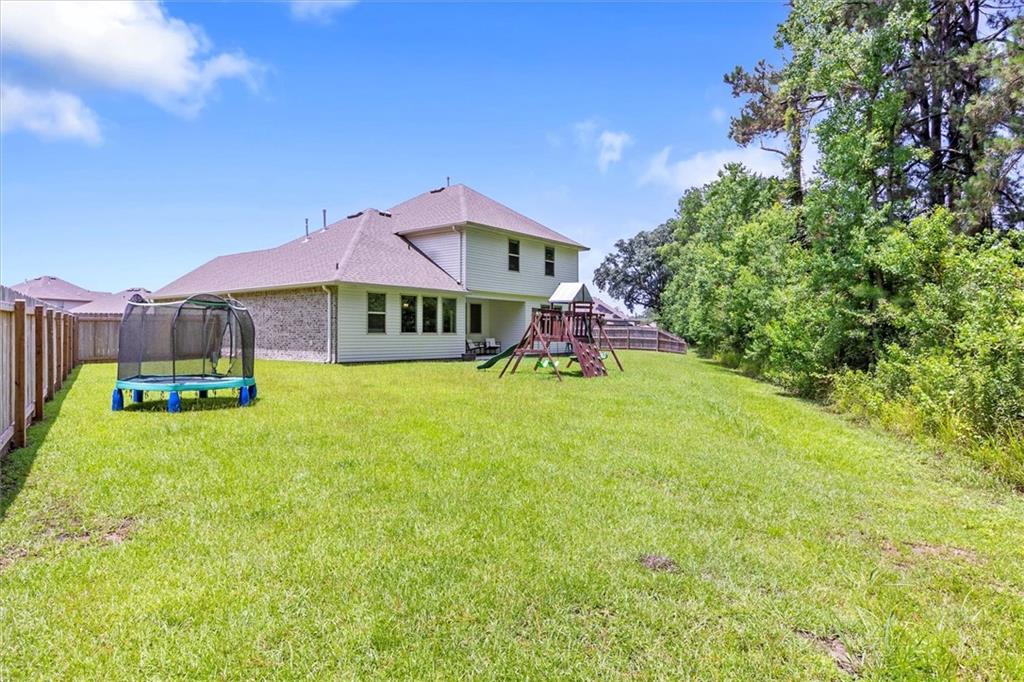
Home with a large grassy backyard, trampoline, playset, and wooden fencing.
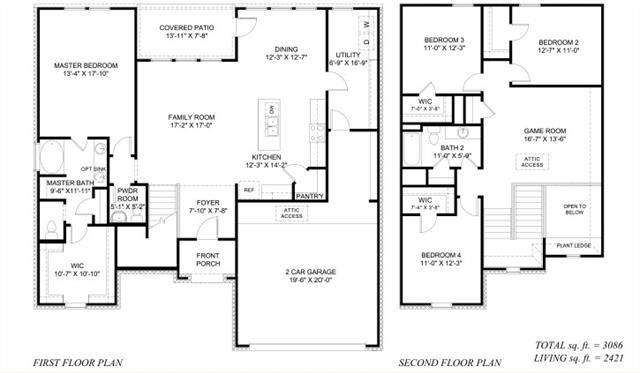
Two-story home floor plan with a first-floor primary suite, covered patio, and second-floor game room.
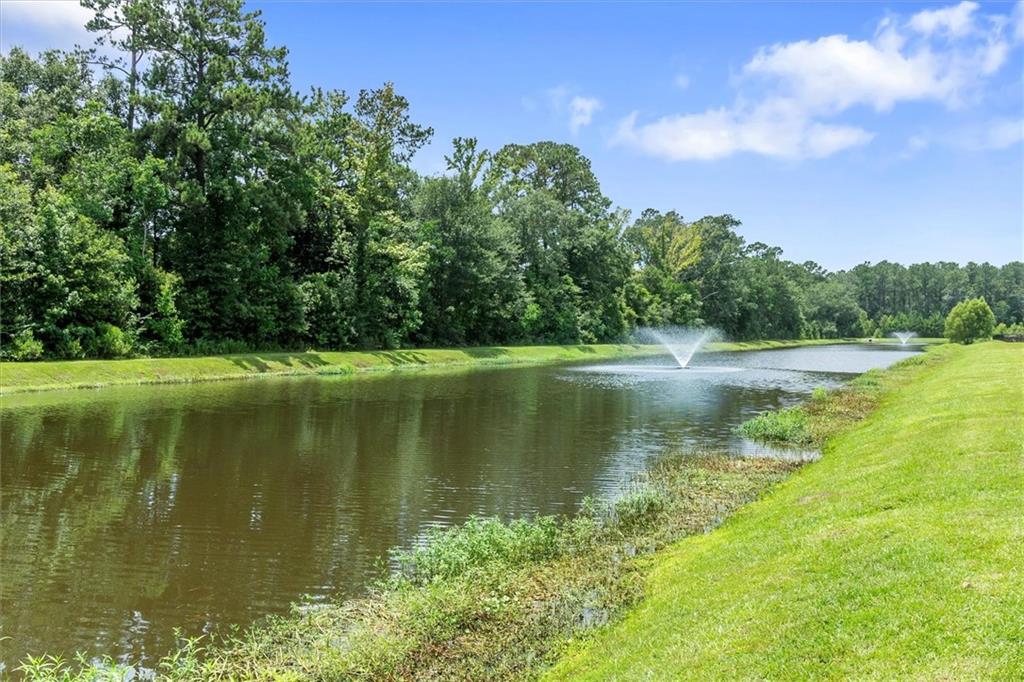
Landscaped pond with two fountains, grassy banks and mature trees.
SEE ALL PHOTOS
Two-story brick-and-siding home with a white double garage, green lawn, and concrete driveway.
Community playground with colorful climbing equipment, a curving walkway, and a tree-lined lawn.
Fenced backyard with a wide lawn, small playset, and the brick-and-siding side of a two-story home.
Open-plan living room with a large gray sectional, patterned rug, and white kitchen beyond.
Open kitchen with a granite island and stainless appliances adjoining a furnished living room.
Open kitchen with granite island and dark stools, adjoining a dining area beside large backyard windows.
Modern kitchen with white cabinets, stainless steel appliances, and a large granite island with bar seating.
Dining room with a dark table and chandelier, overlooking trees and a backyard playset.
Laundry room with stainless-steel refrigerator, white washer and dryer, and wall hooks.
Furnished bedroom with a large bed, gray wood furniture, and windows overlooking trees.
Bathroom with a long double-sink vanity, speckled countertops, and wood-look flooring.
Bathroom with a pedestal sink, large mirror, gray towels, and dark wood-look flooring.
Carpeted bonus room with a desk, children's toys, and windows overlooking the stairway.
Bedroom with a light-blue house-frame bunk bed and slide beside a window overlooking trees.
Nursery with a light wood crib, cushioned rocking chair, and window overlooking greenery.
Bathroom with a granite vanity and colorful floral shower curtain.
Home office with dual monitors at a desk beside an arched window.
Home with a large grassy backyard, trampoline, playset, and wooden fencing.
Two-story home floor plan with a first-floor primary suite, covered patio, and second-floor game room.
Landscaped pond with two fountains, grassy banks and mature trees.
Courtesy of Tammy Whitehead with LATTER & BLUM (LATT15)
Sold

75016 CRESTVIEW HILLS Loop

75016 CRESTVIEW HILLS Loop, Covington, LA 70433

Price Upon Request

75016 CRESTVIEW HILLS Loop

4 Beds 3 Baths 2,421 Sq.Ft.

Description

Tucked away in a quiet cul-de-sac, this spacious home offers room for everyone with 4 bedrooms, 2.5 baths, and a large gameroom. The well-equipped island kitchen is open to the living area, creating a great flow for daily living and entertaining. The back window wall provides a beautiful view of the woods behind this home. The downstairs primary suite features a generous layout with a double vanity, soaking tub, separate shower, and an oversized walk-in closet. Every bedroom in the home offers plenty of space, ensuring comfort for all. An attached oversized two-car garage provides convenient off-street parking and additional storage. The neighborhood offers tranquil ponds and a community playgroud. Flood zone C so no flood insurance required by a mortgage company. With its incredible square footage at an unbeatable price, this move in ready home is a fantastic value--don't miss your chance to take a look!

Share Property

Location

75016 CRESTVIEW HILLS Loop, Covington, LA 70433

Status

Sold

Date Sold

October 1, 2025
Gina Constantino

Gina Constantino

Features & Amenities

Interior

  • total bedrooms4
  • Total bathrooms3
  • full bathrooms2
  • half bathroom1
  • Laundry room Washer Hookup, Dryer Hookup
  • Fireplace None
  • other interior Features Ceiling Fan(s), Granite Counters, Pantry, Stainless Steel Appliances

Area & Lot

  • Status Sold
  • Date Sold October 1, 2025
  • Living Area2,421 Sq.Ft.
  • Total Area3,086 Sq.Ft.
  • MLS® ID2509808
  • TypeResidential
  • YEAR BUILT2019
  • NeighborhoodCovington
  • Architecture StylesTraditional

Exterior

  • STORIES2
  • water SourcePublic
  • roofShingle
  • lot featuresCul-De-Sac, Outside City Limits, Oversized Lot
  • parkingAttached, Garage, Two Spaces, Boat, Garage Door Opener, RV Access/Parking
  • HEAT TYPECentral, Multiple Heating Units
  • AIR CONDITIONINGCentral Air, 2 Units
  • sewerPublic Sewer
  • SubstructureSlab
  • security FeaturesSmoke Detector(s)
  • other exterior FeaturesFence, Porch

Financial

  • Price Upon Request

Covington

Explore

Work With Gina

Dedicated to delivering exceptional service with over 20 years of real estate experience across Louisiana’s Northshore and Mississippi. From luxury and waterfront homes to first-time and VA buyers, every client receives trusted guidance, local expertise, and a personalized approach focused on making the buying or selling process seamless and successful.

Follow Me on Instagram