Leave a Message

Thank you for your message. I will be in touch with you shortly.

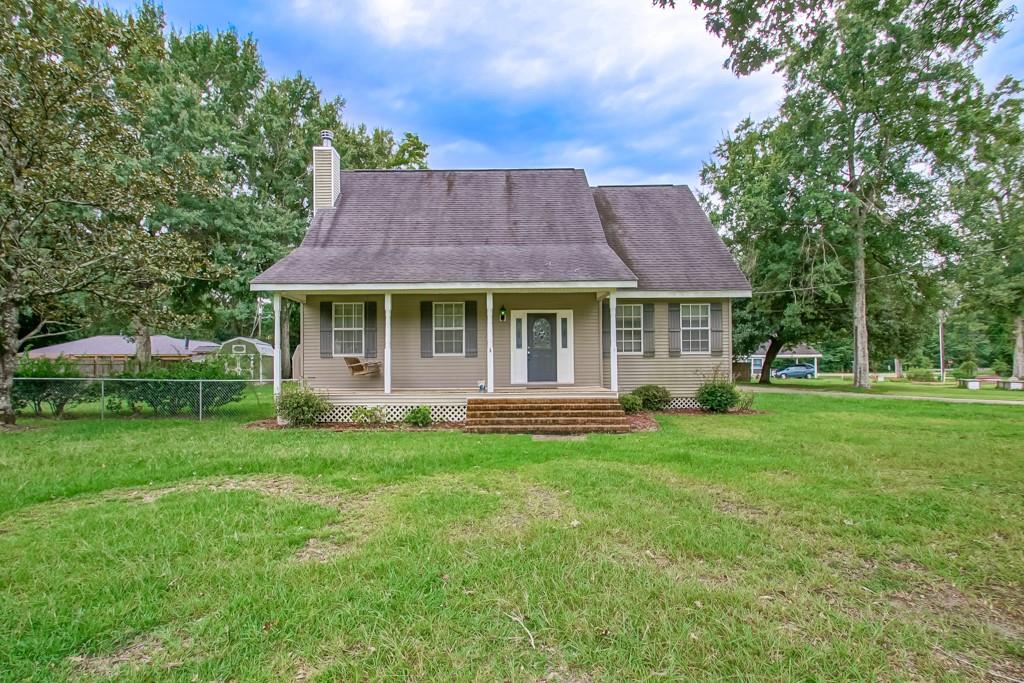
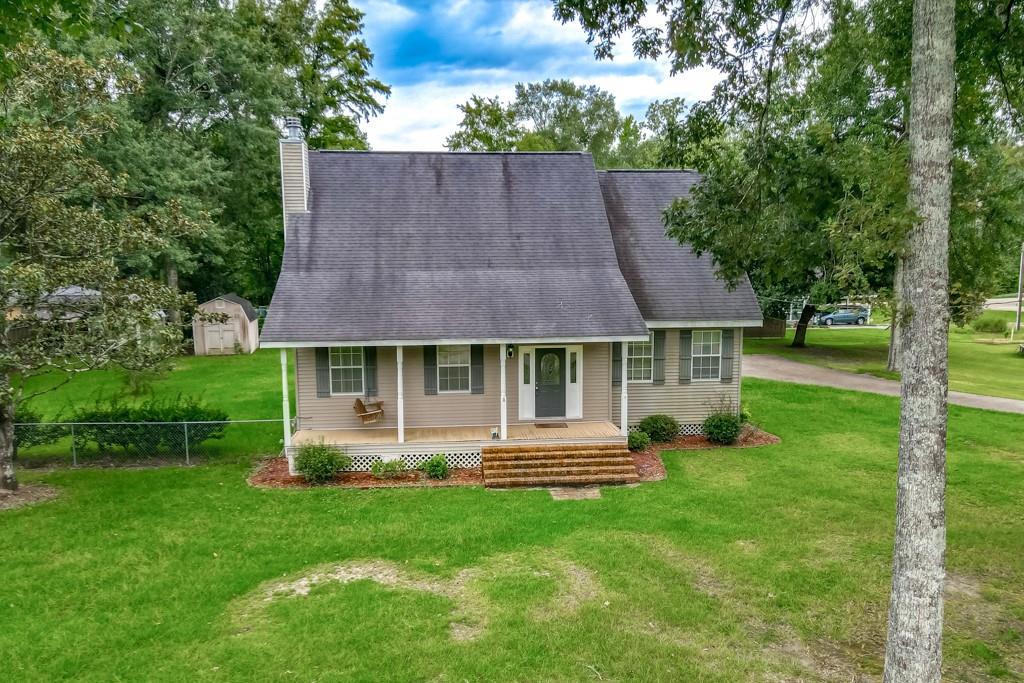
One-story beige house with a covered porch and brick steps, set on a broad lawn beneath mature trees.
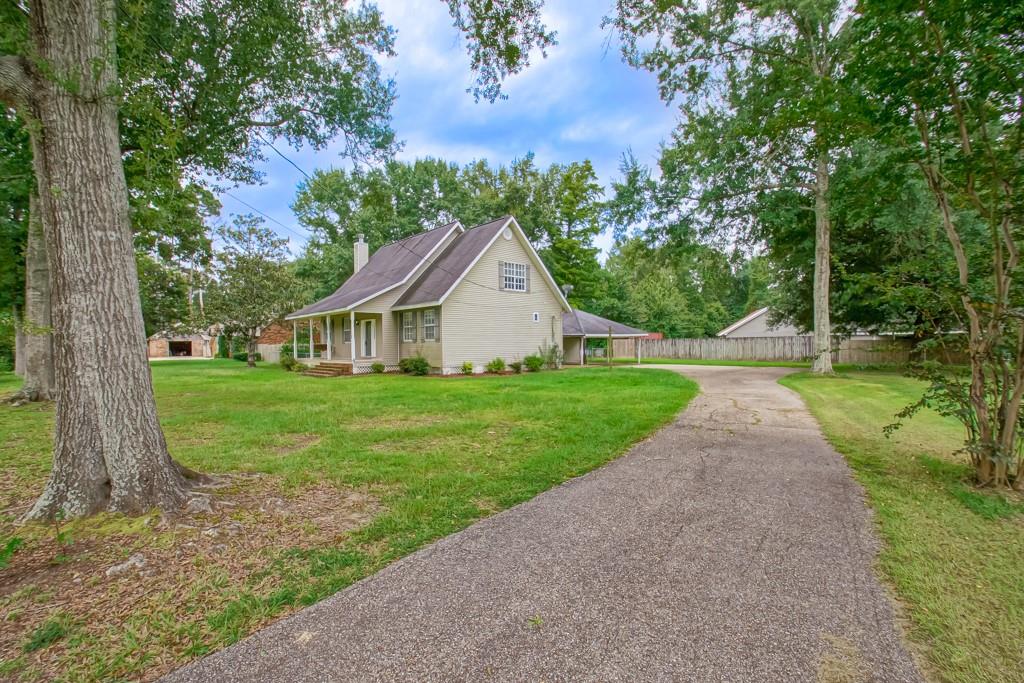
Light-sided home with steep gabled roof, broad lawn, and curved driveway.
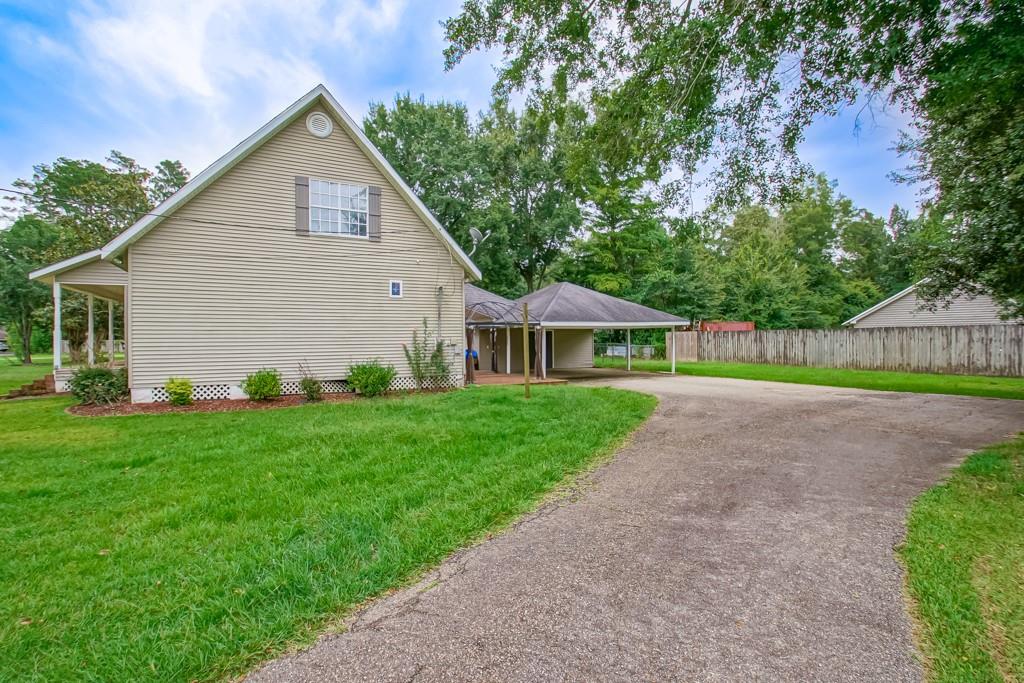
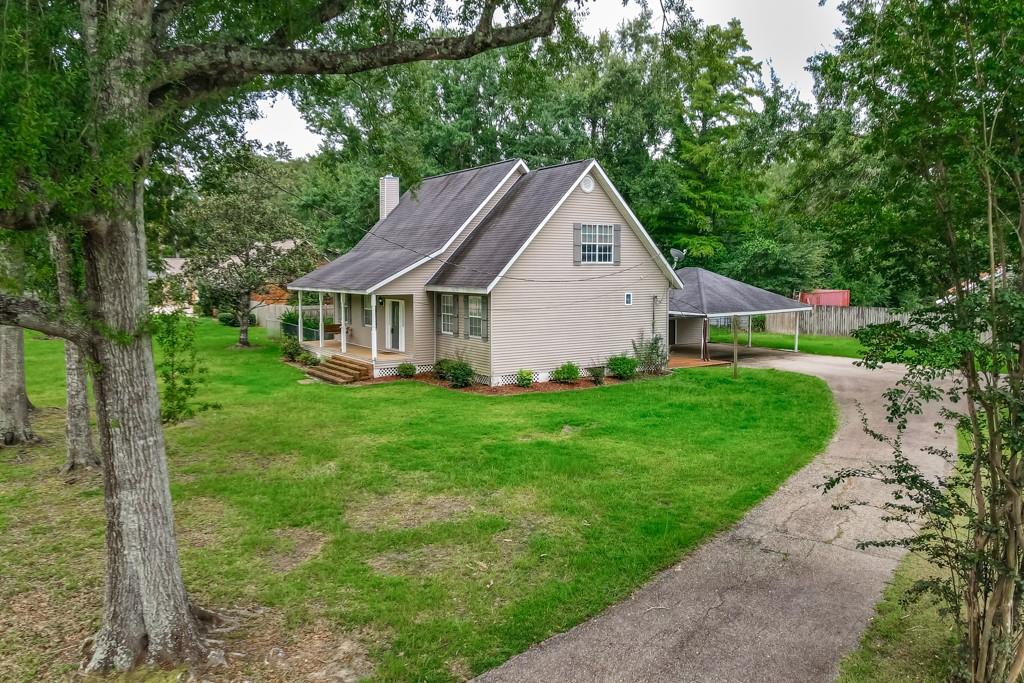
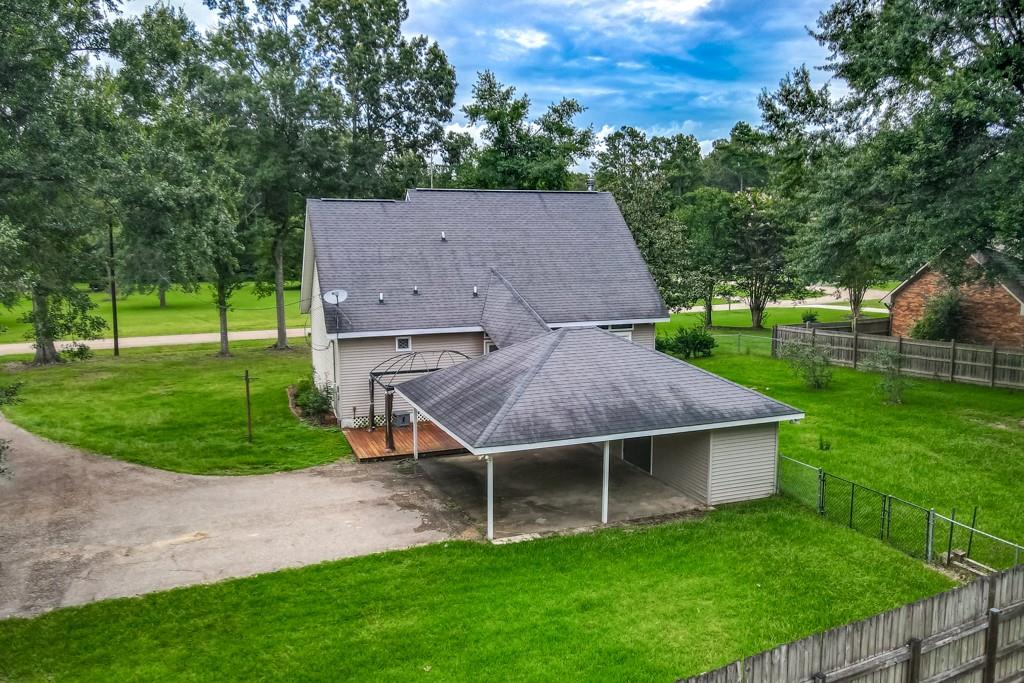
Beige gable-roofed house beside a covered carport and broad paved driveway.
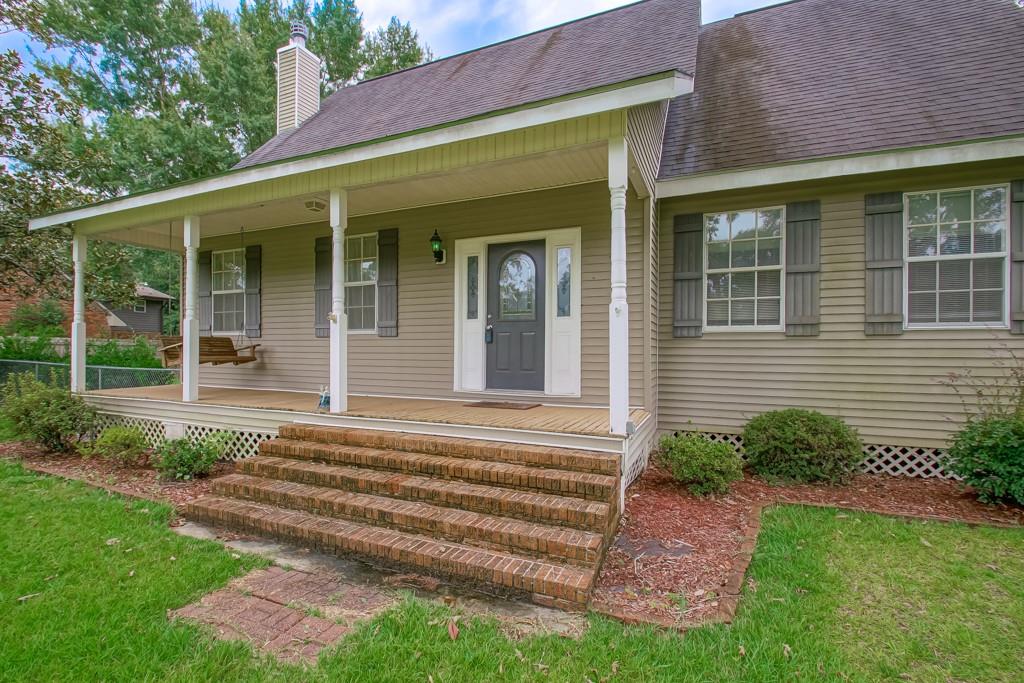
House front with a covered porch, brick steps, and a wooden swing.
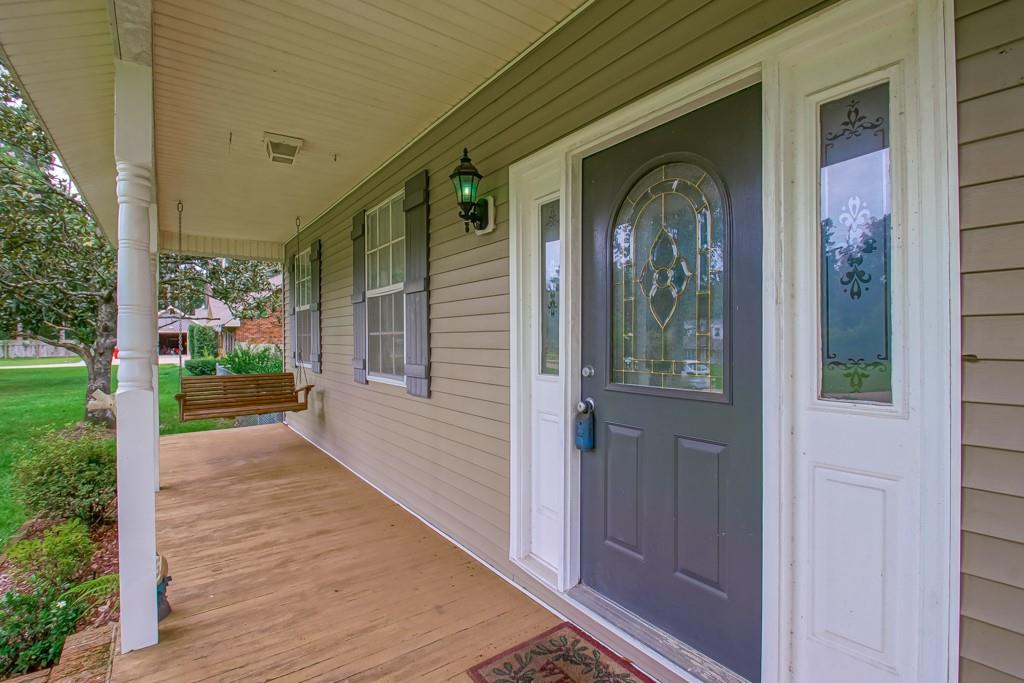
Covered front porch with a glass-paneled entry door and a wooden swing.
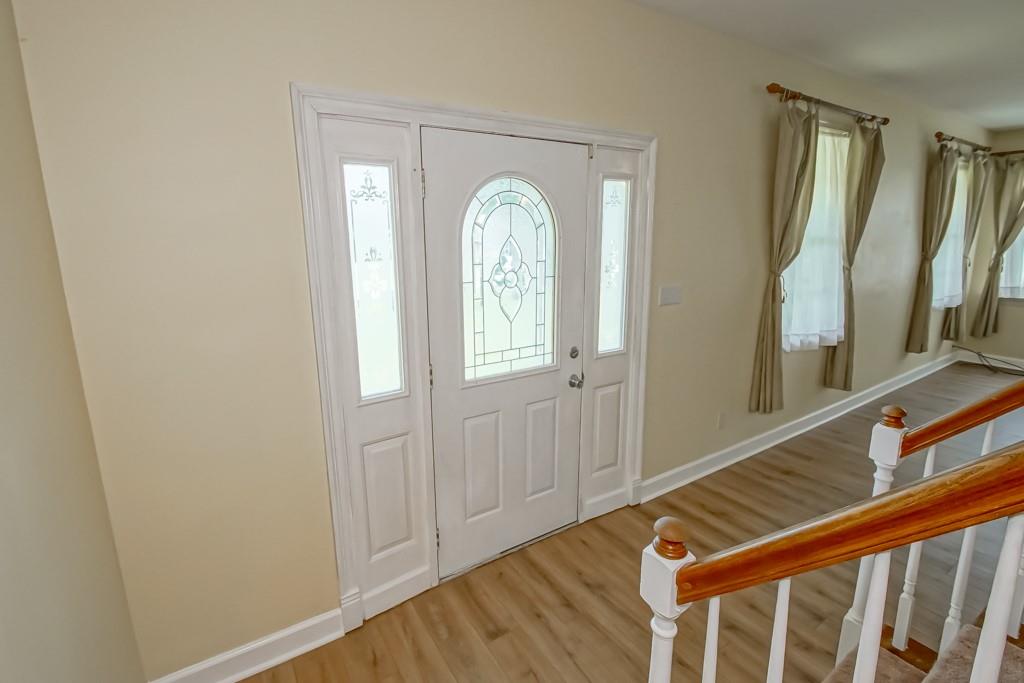
Entry foyer with a decorative glass front door, wood-look flooring, and a staircase with a wooden handrail.
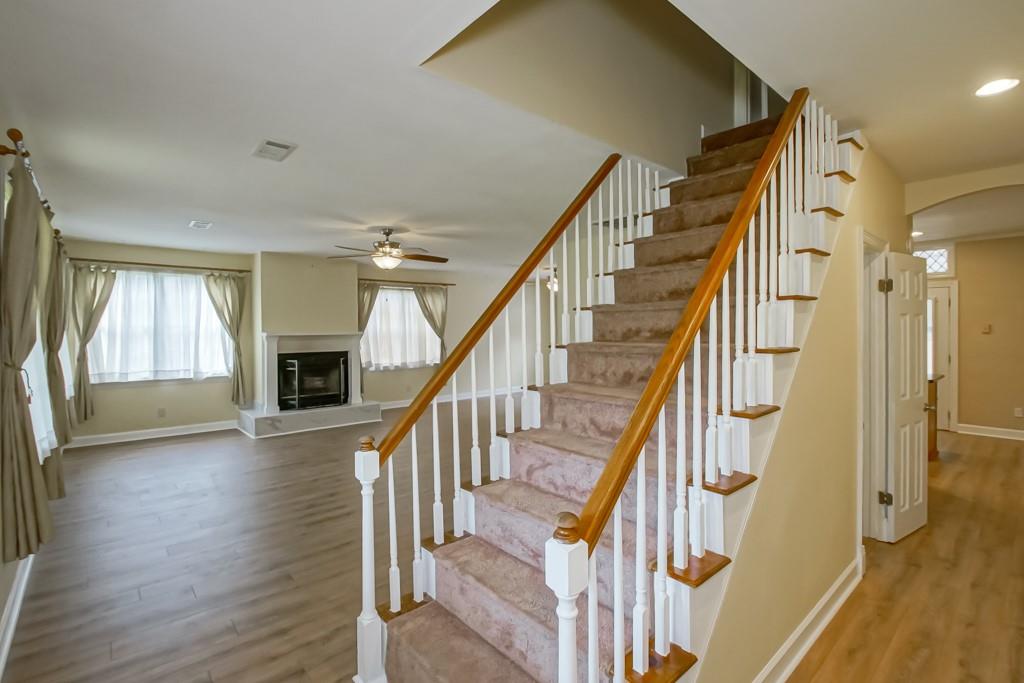
Living room with a carpeted staircase, fireplace, and gray wood-look flooring.
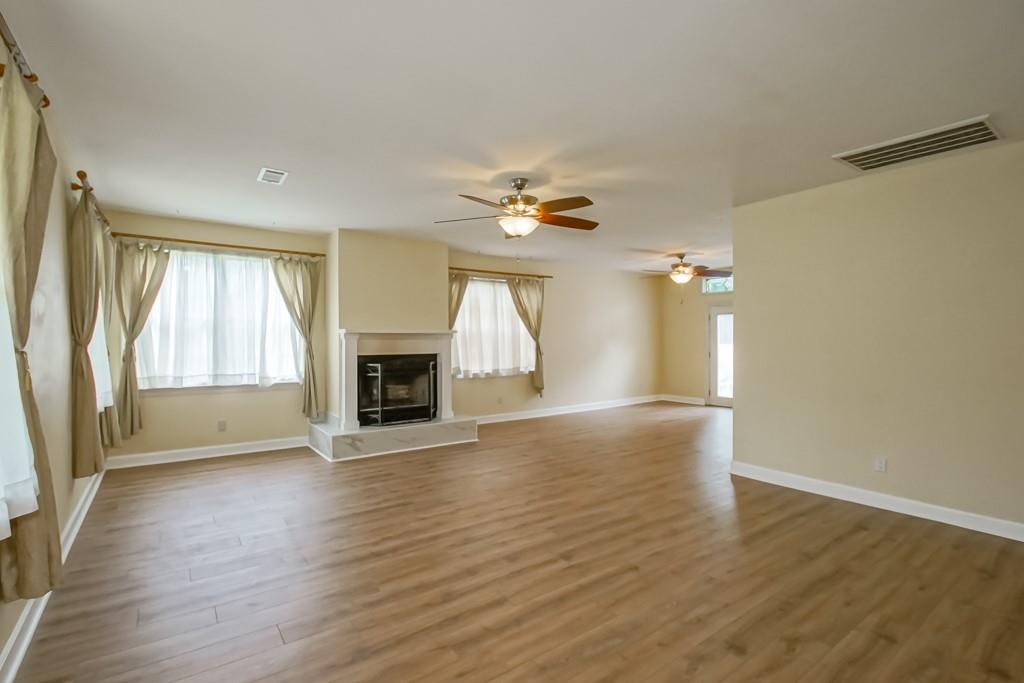
Vacant living room with a fireplace, curtained windows, and light wood flooring.
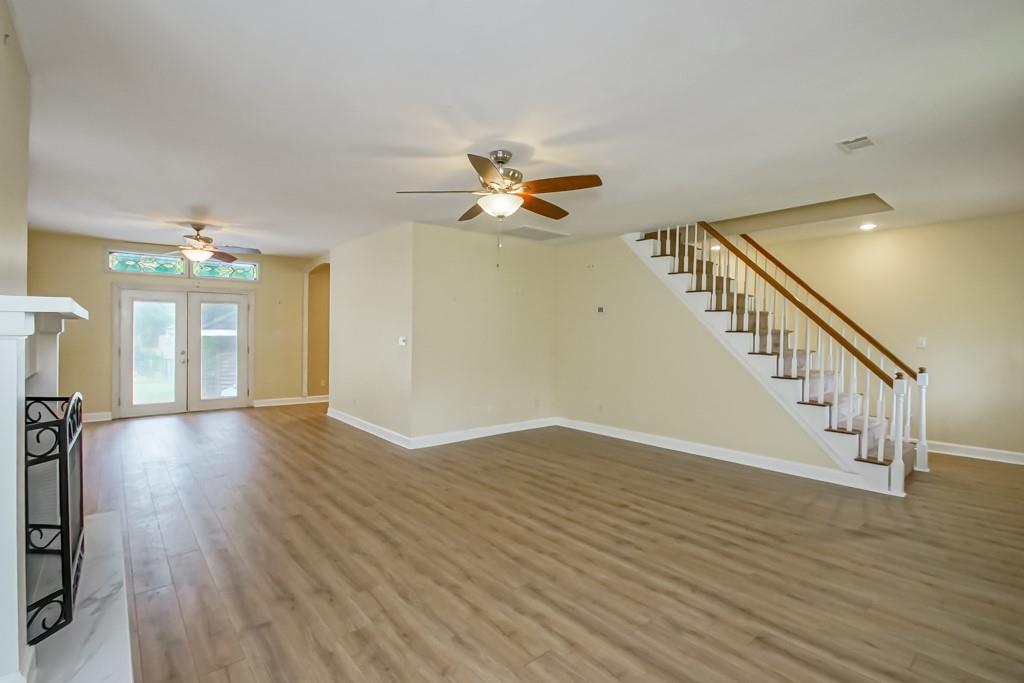
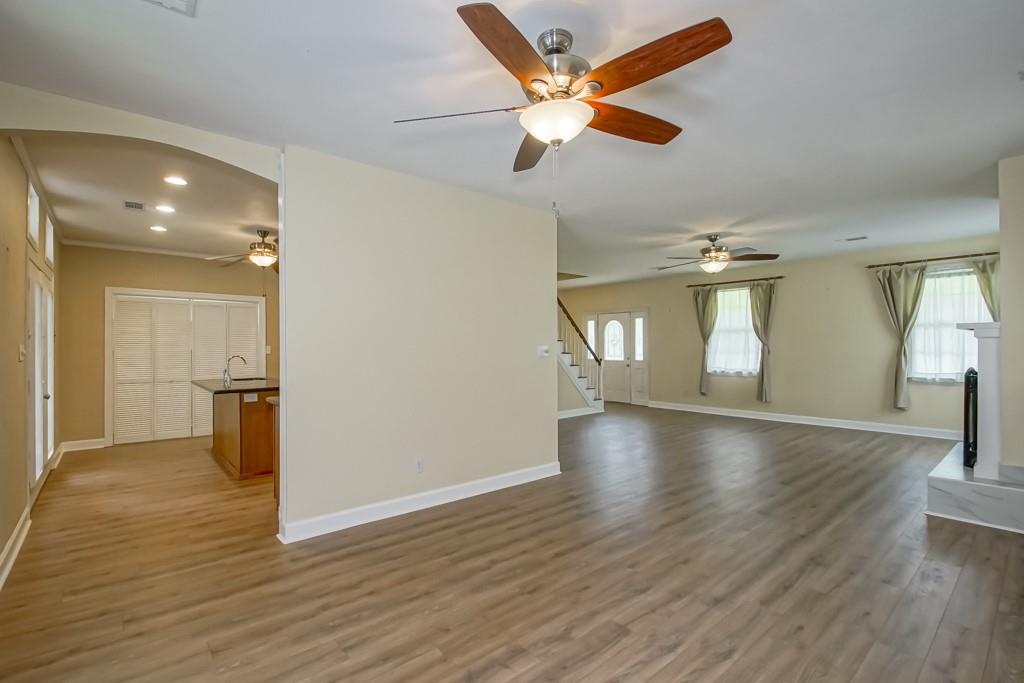
Empty living room with wood-look floors, staircase, ceiling fans, and glazed double doors.
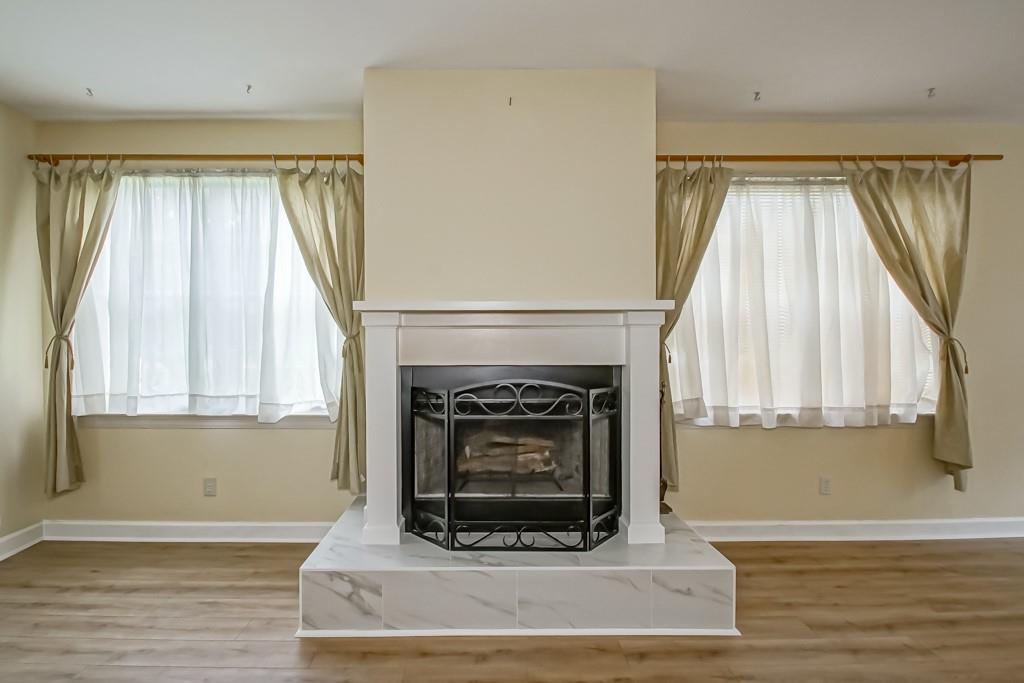
Empty living room with a white fireplace, black metal screen, and curtained windows.
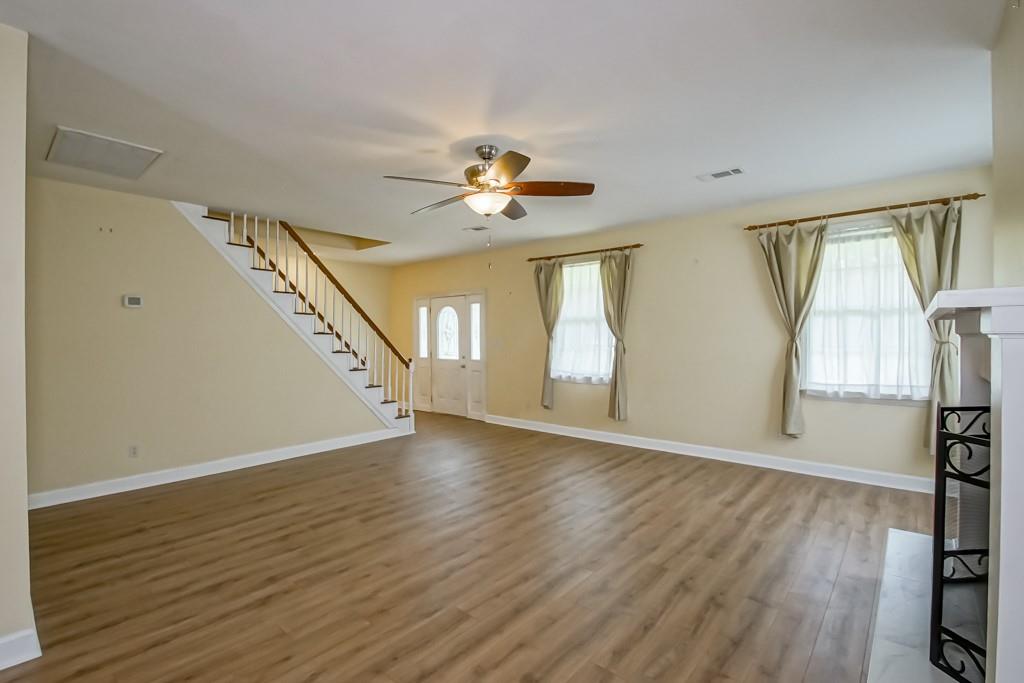
Empty living room with wood-look floors, staircase, ceiling fan, and curtained windows.
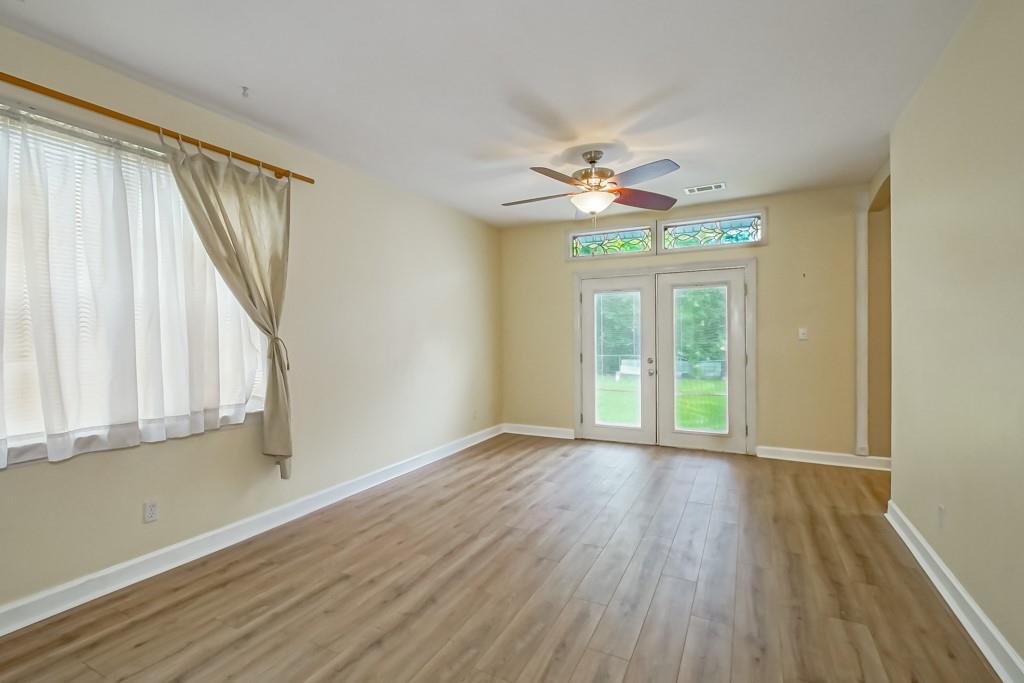
Vacant room with wood-look flooring, French doors, stained-glass transoms, and a ceiling fan.
Open living area with wood-look flooring, ceiling fans, curtained windows, and a kitchen peninsula.
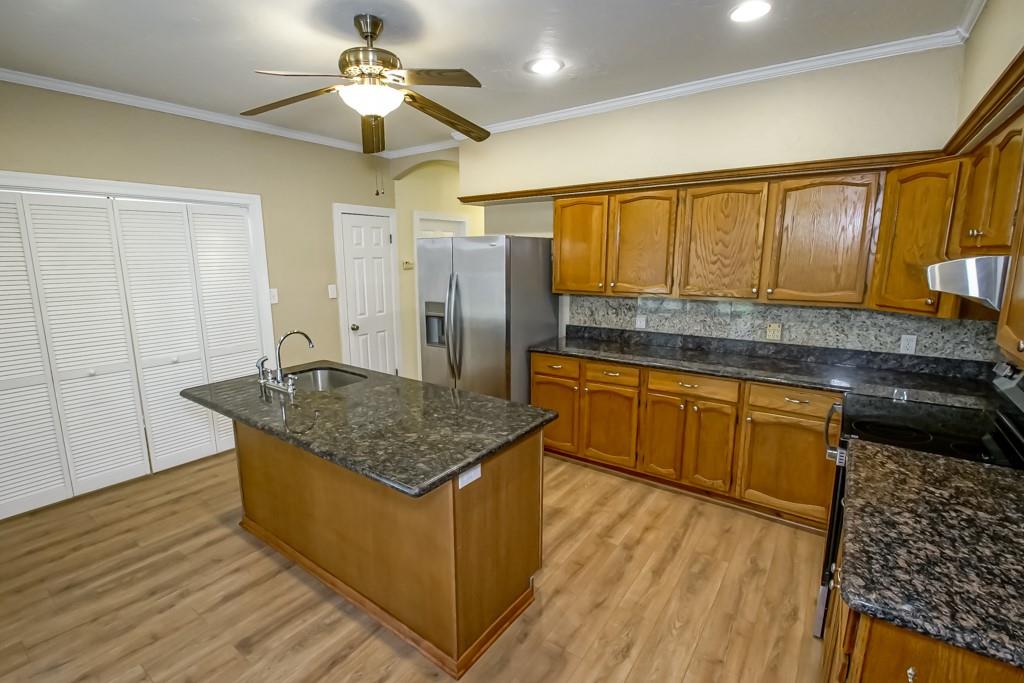
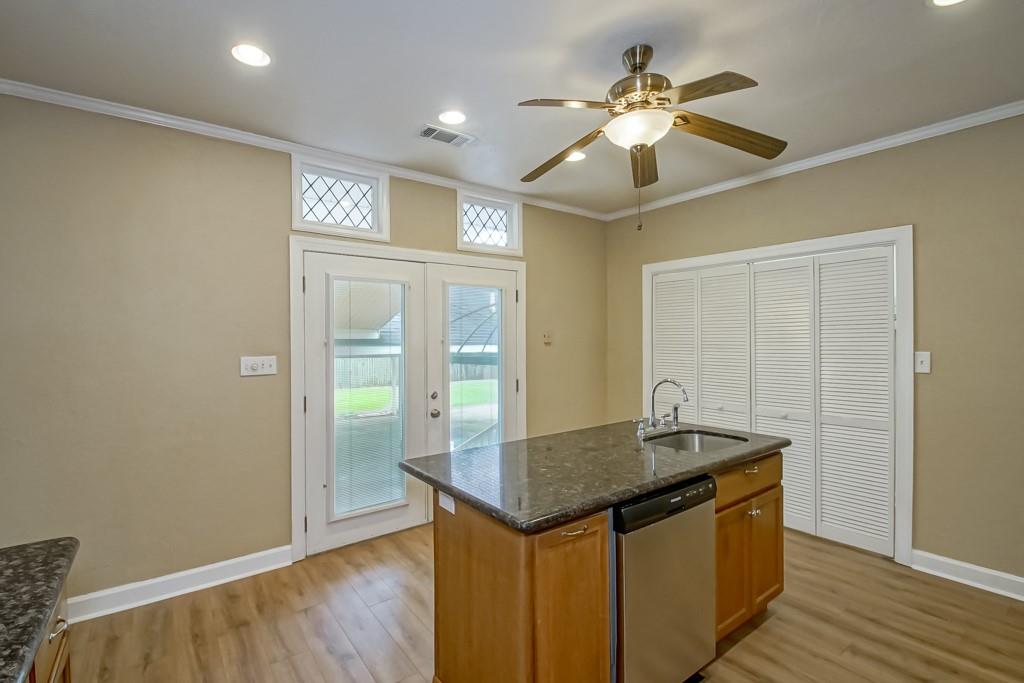
Kitchen with wood cabinets, granite island and sink, stainless steel appliances, and wood-look flooring.
Kitchen with a granite island and sink, wood cabinets, and stainless steel appliances.
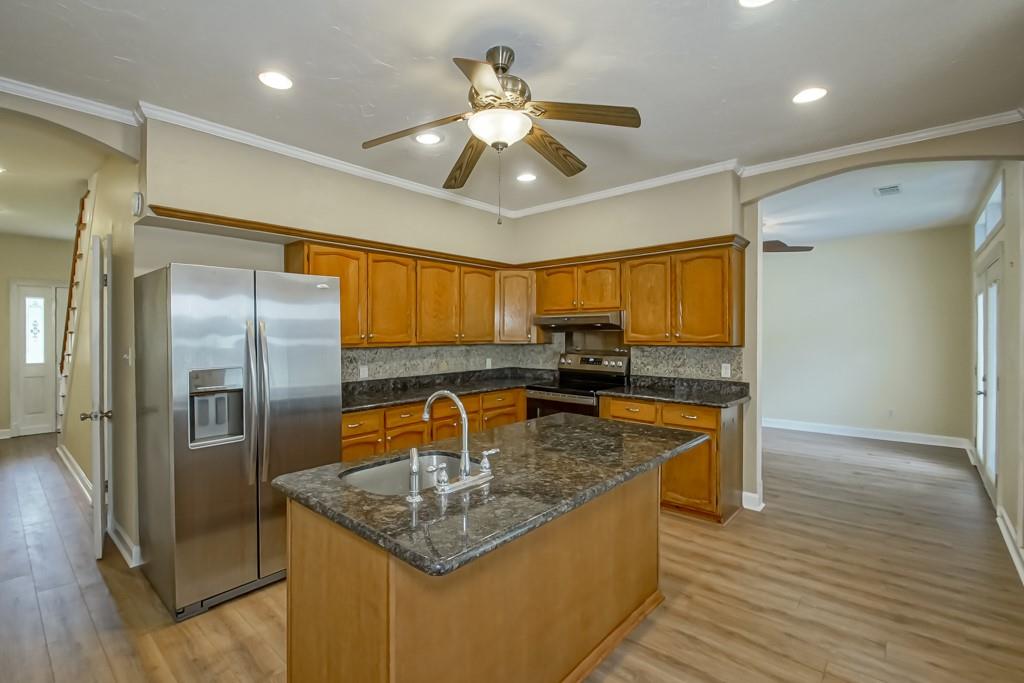
Kitchen with wood cabinets, stainless steel appliances, and a granite island with a double-basin sink.
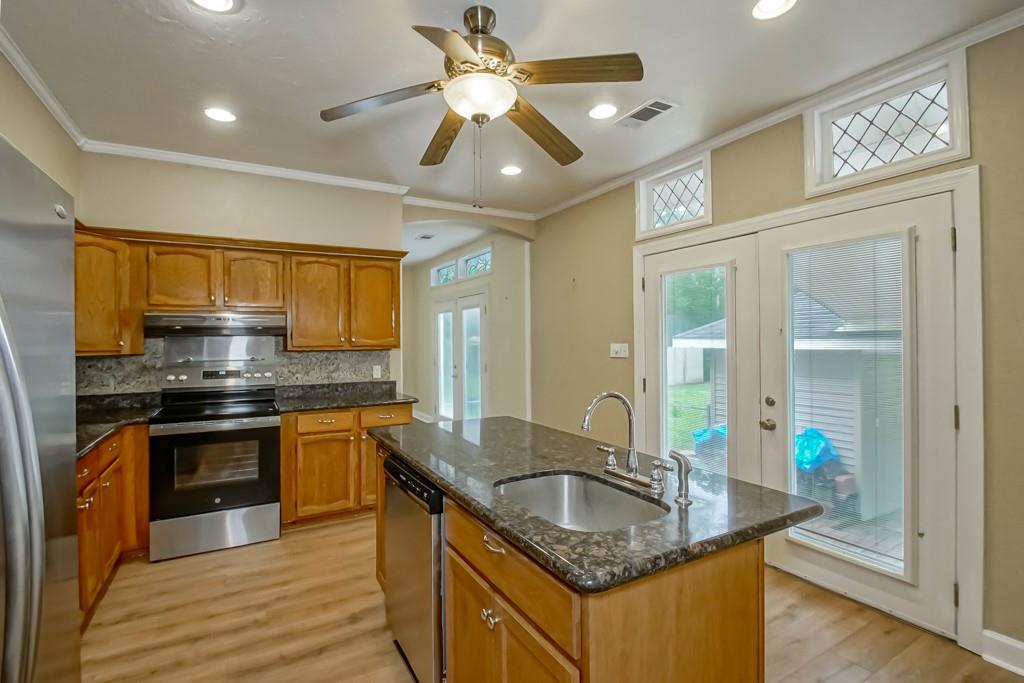
Kitchen with a stone-topped island, dishwasher, and French doors opening toward a lawn.
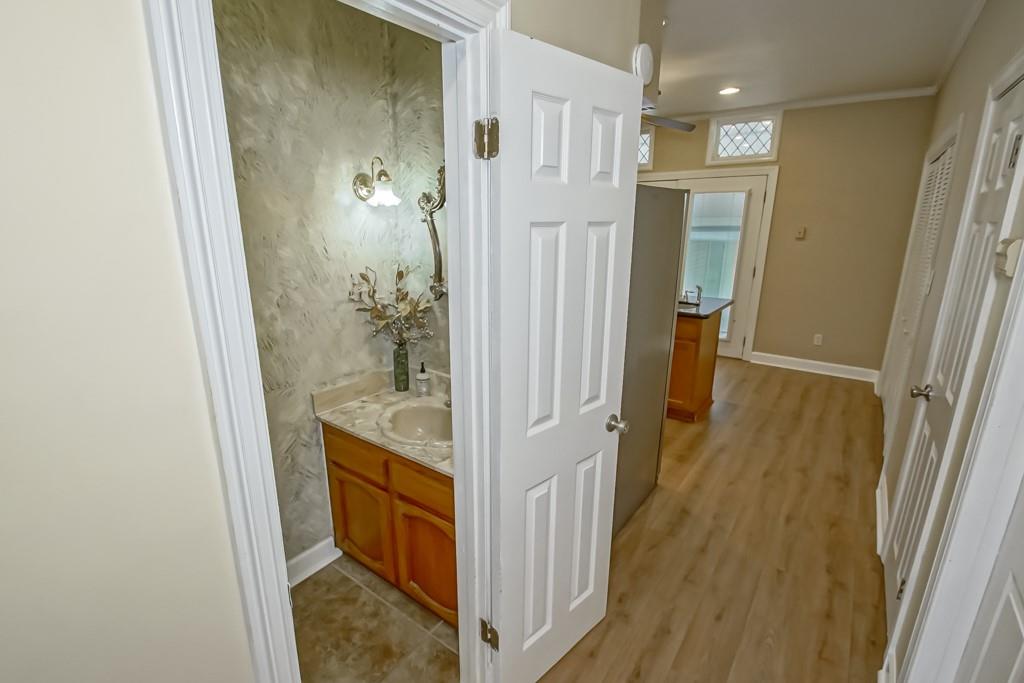
Hallway with light wood-look flooring and an open bathroom doorway showing a wood vanity.
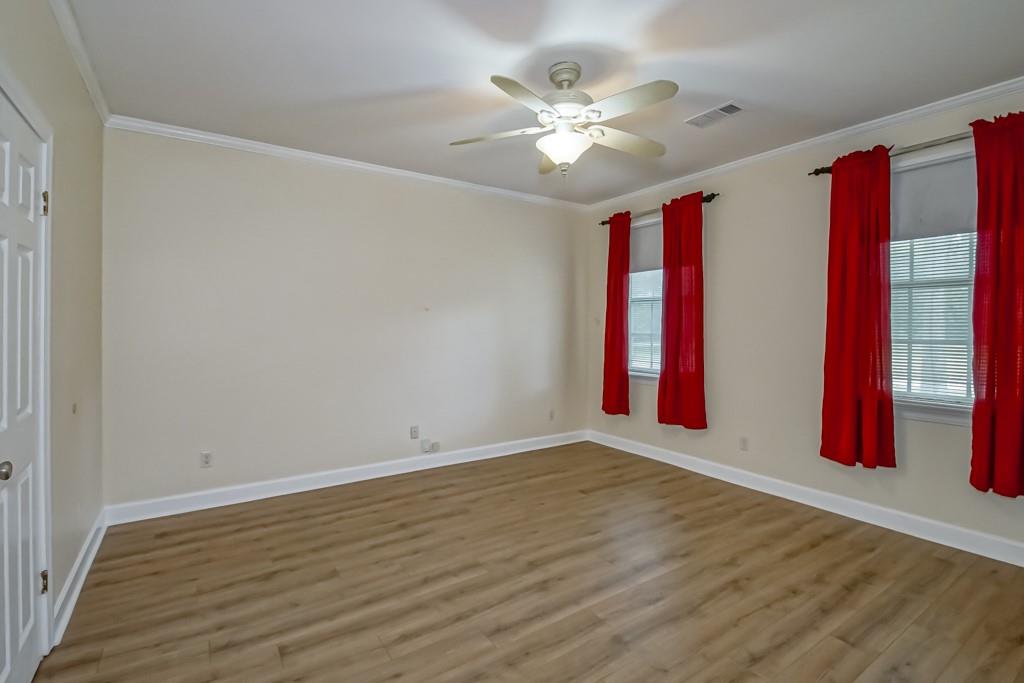
Empty bedroom with wood-look flooring, red curtains, and a ceiling fan.
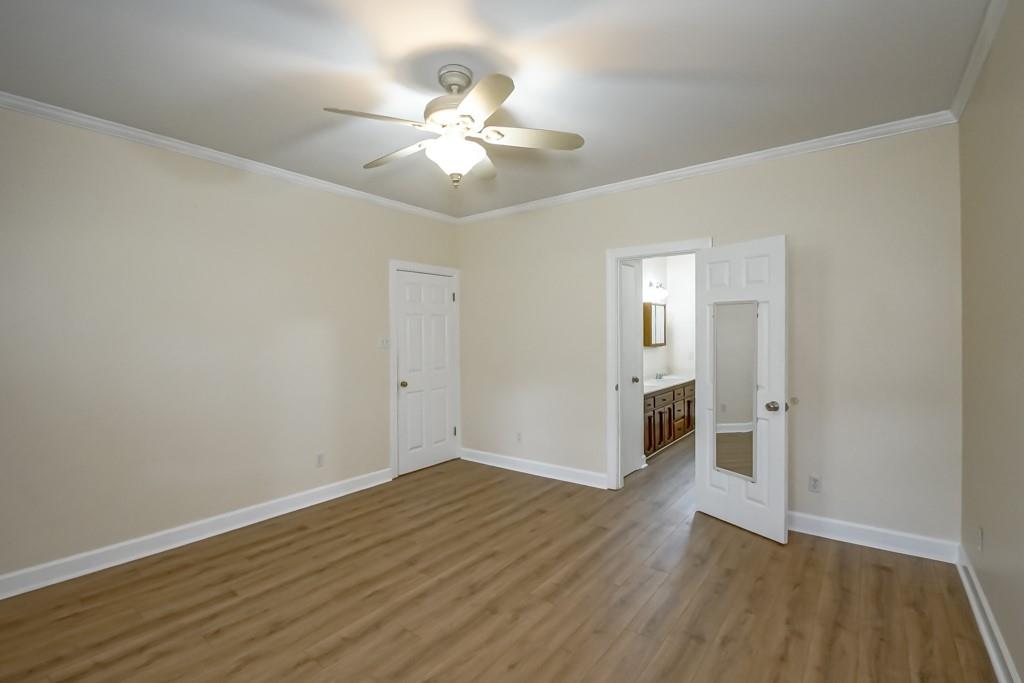
Empty bedroom with wood-look flooring and a ceiling fan, opening to a bathroom vanity.
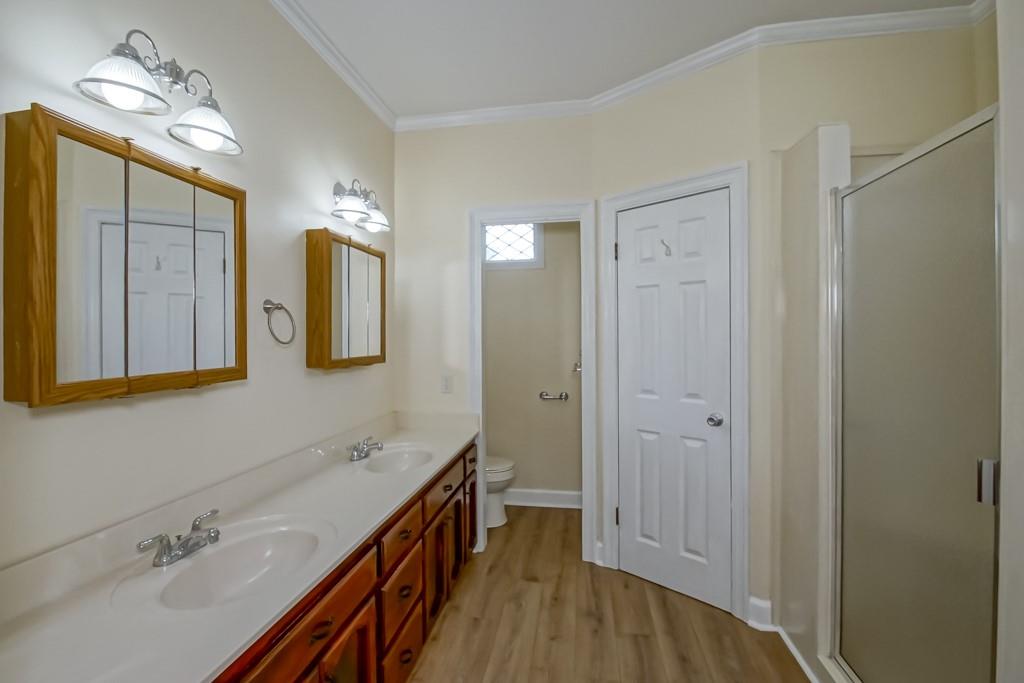
Bathroom with a double-sink vanity, warm wood cabinets, and a glass-enclosed shower.
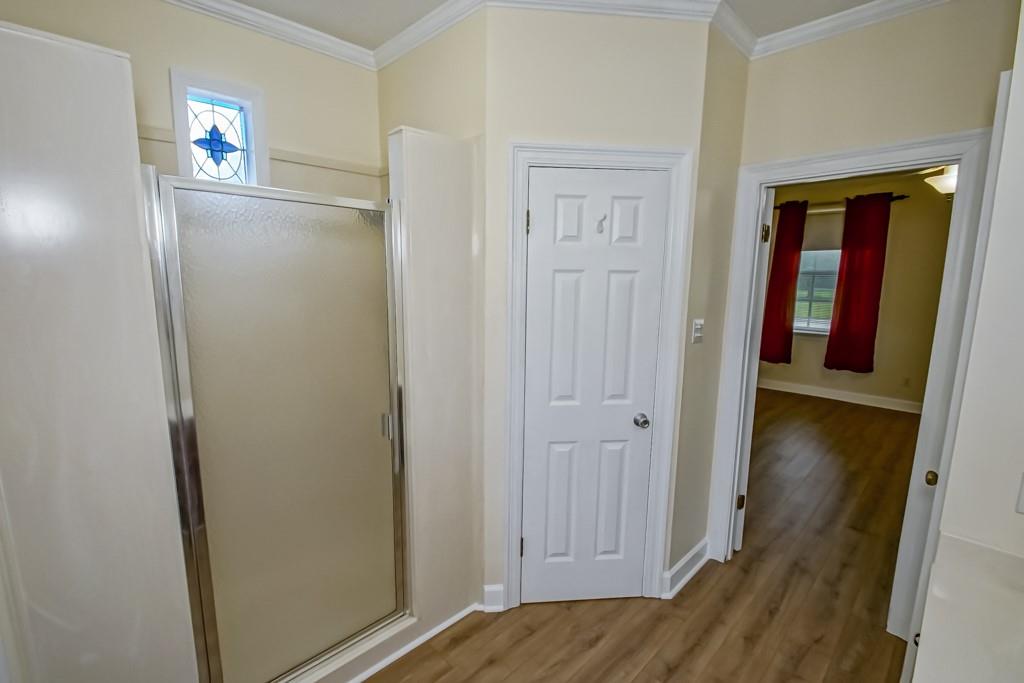
Bathroom with glass-enclosed shower and blue stained-glass window beside a doorway to a red-curtained room.
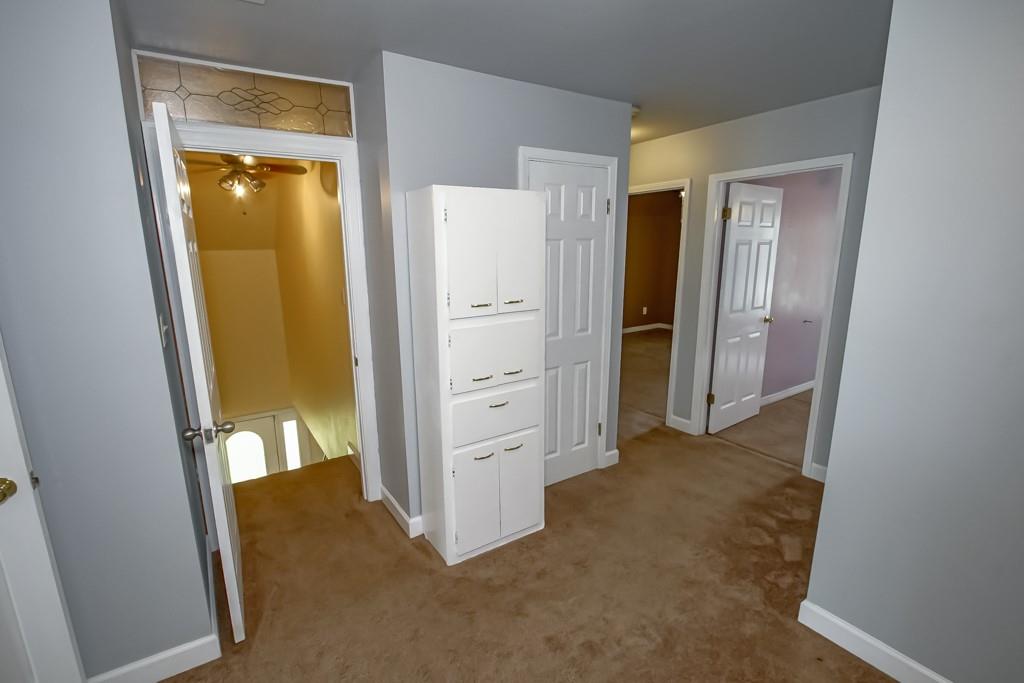
Carpeted hallway with built-in white storage cabinets and several doorways.
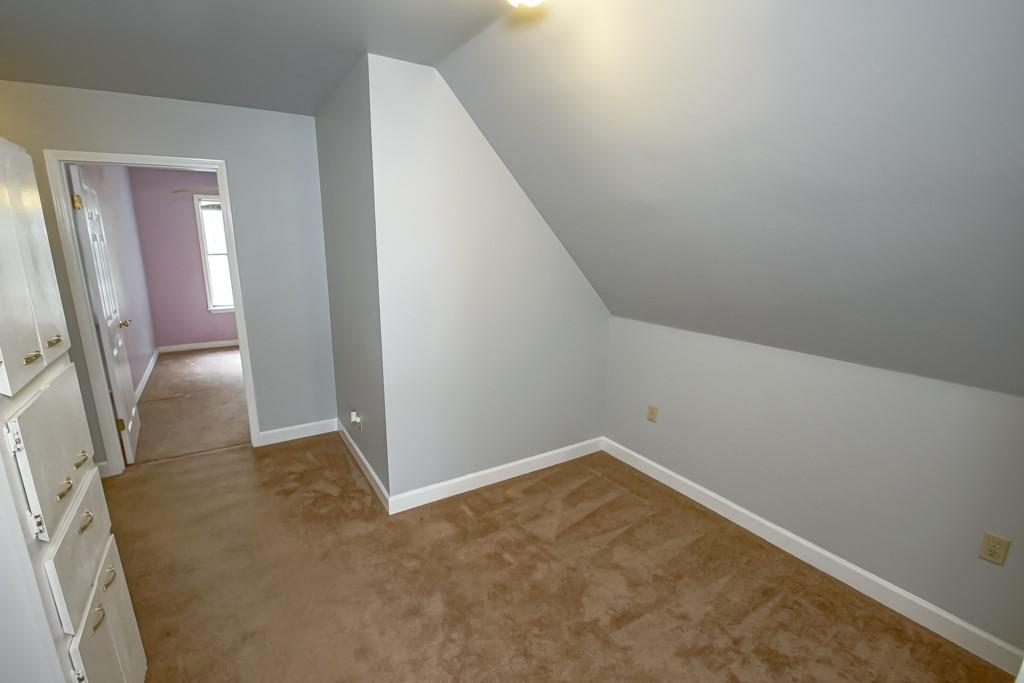
Empty upstairs room with a sloped ceiling, tan carpet, and built-in drawers beside an open doorway.
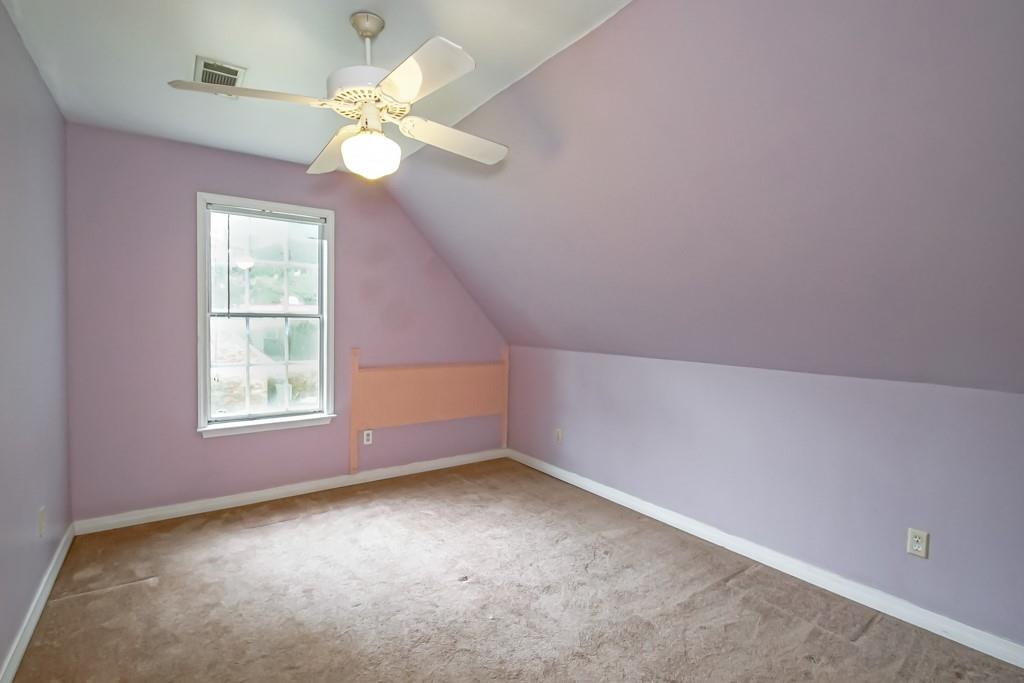
Empty attic bedroom with lavender walls, a sloped ceiling, and a ceiling fan.
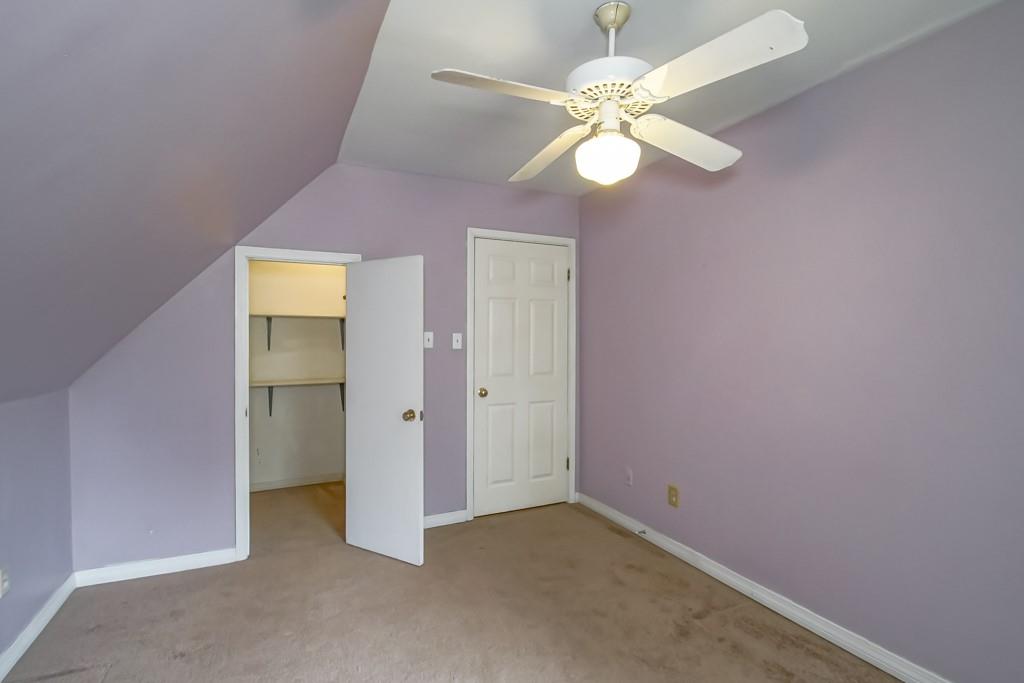
Unfurnished lavender bedroom with a sloped ceiling, ceiling fan, and open closet.
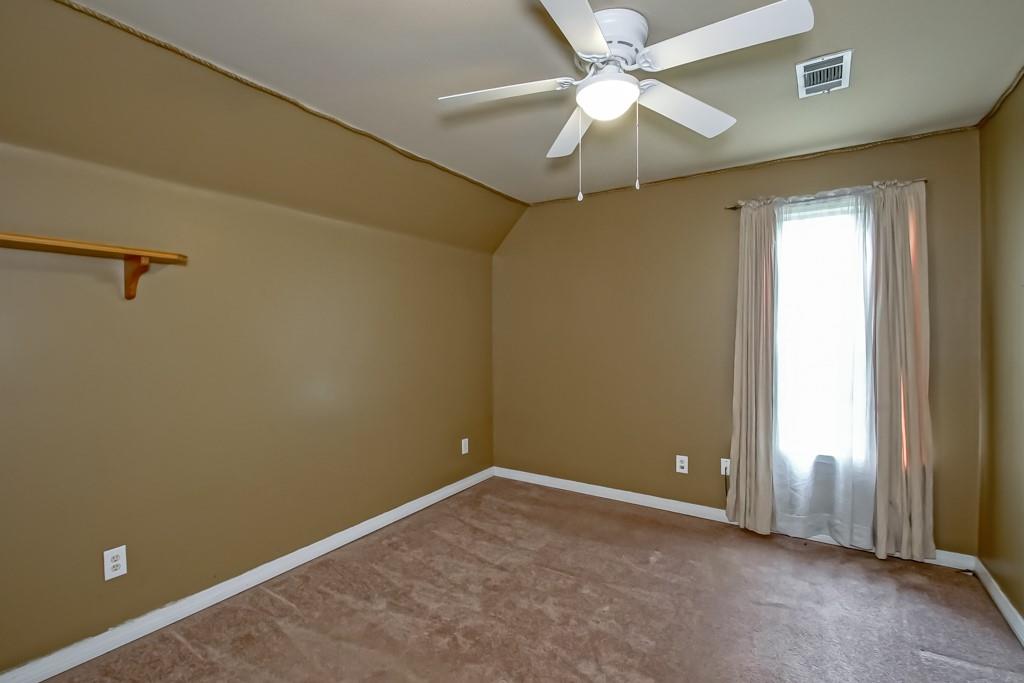
Empty bedroom with beige carpet, ceiling fan, curtained window, and a small wall shelf.
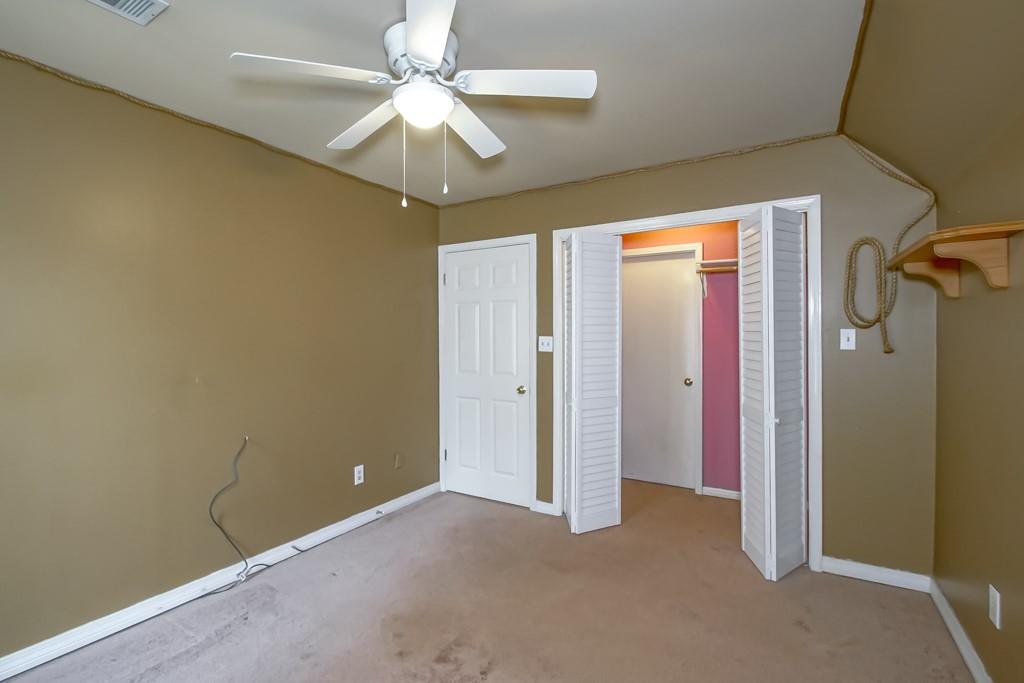
Empty bedroom with carpet, a ceiling fan, and an open closet.
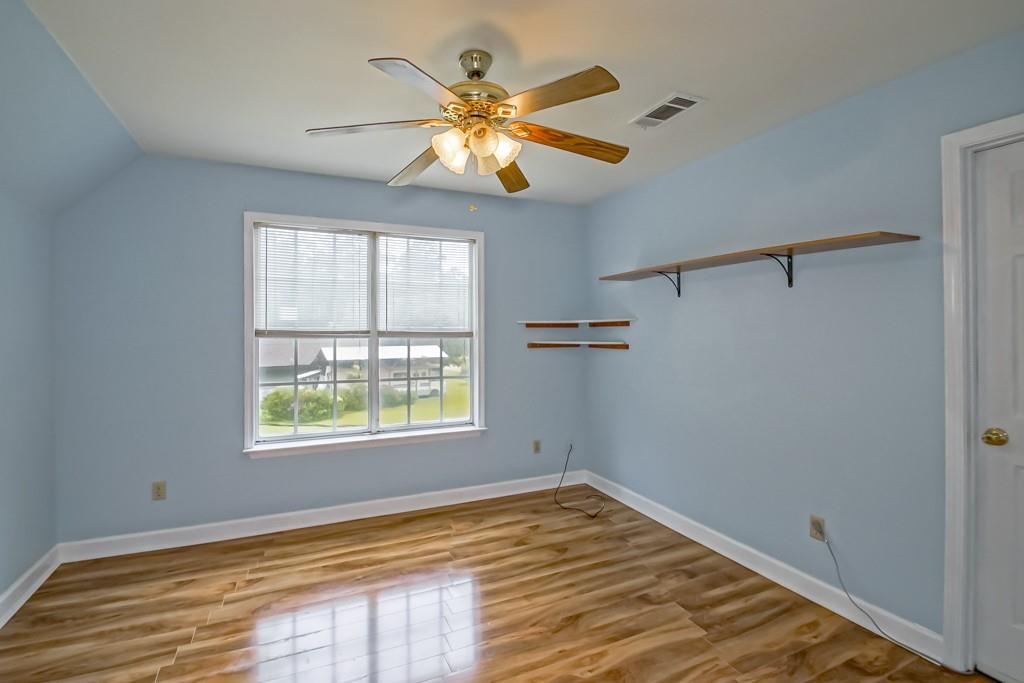
Empty bedroom with blue walls, wood-look flooring, and a ceiling fan with lights.
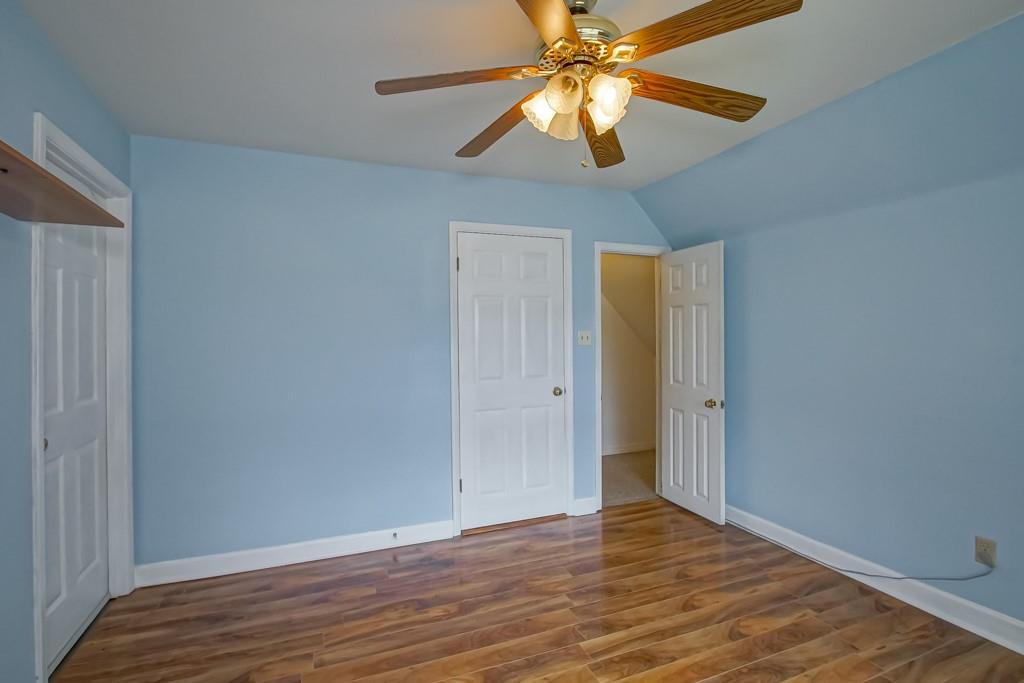
Empty blue bedroom with wood-look flooring and a ceiling fan.
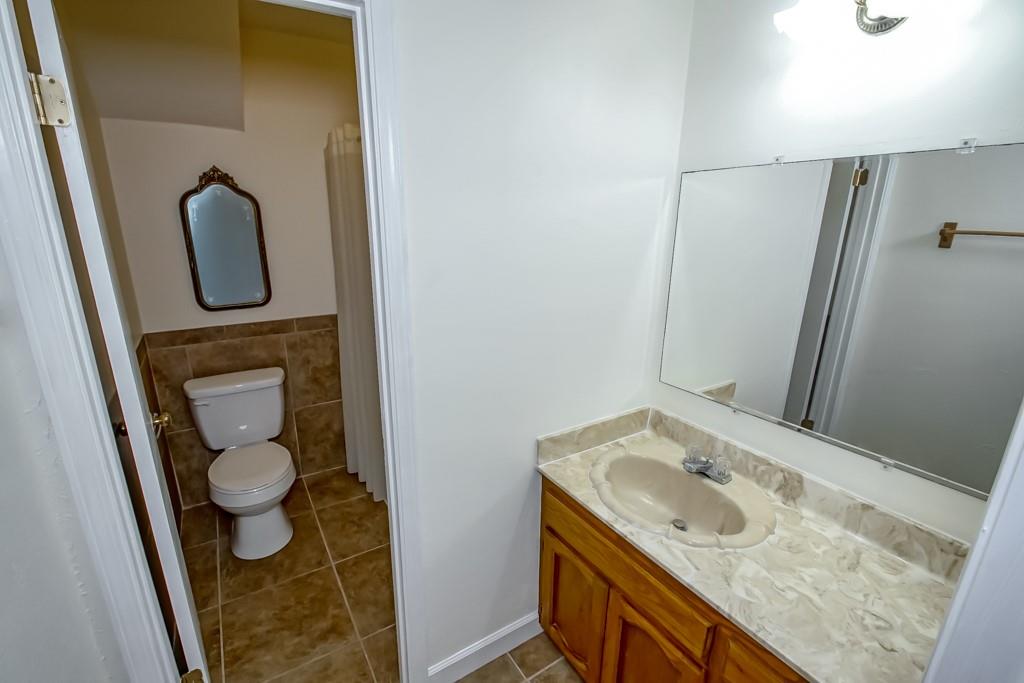
Bathroom with wood vanity, marble-look counter, large mirror, and adjoining toilet alcove.
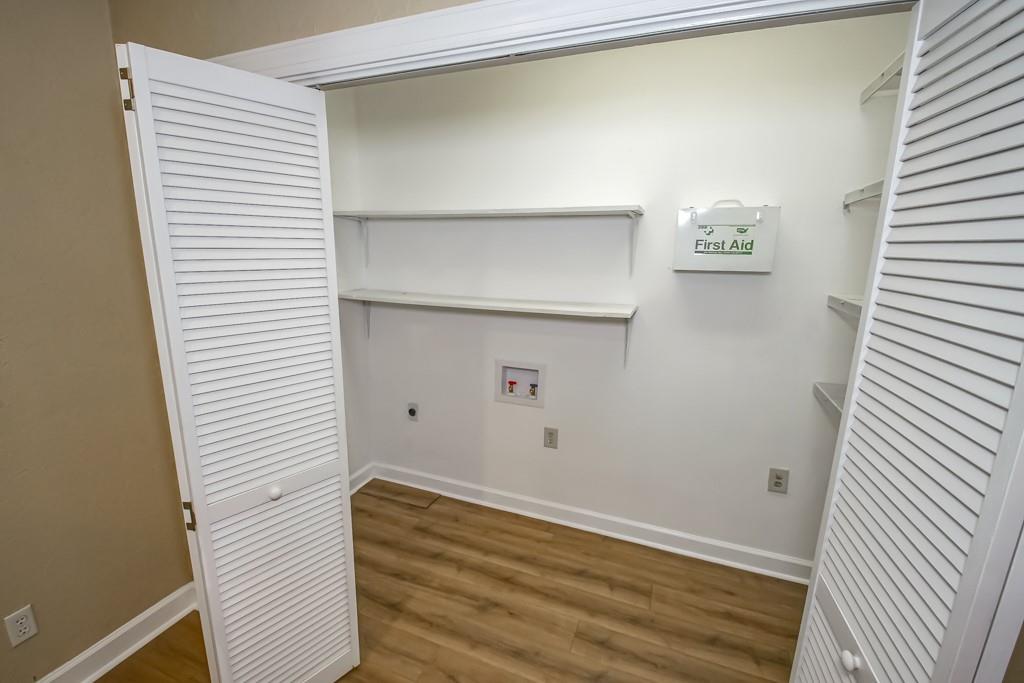
Storage closet with white louvered doors, wall shelves, and wood-look flooring.
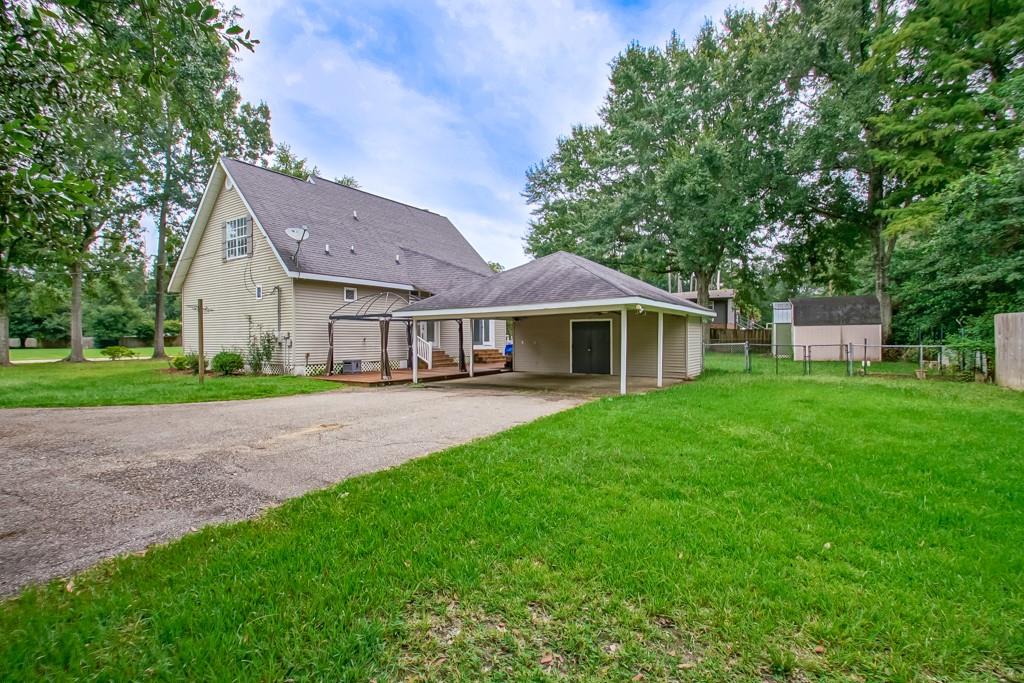
Beige house with a covered carport, broad driveway, fenced yard, and mature trees.
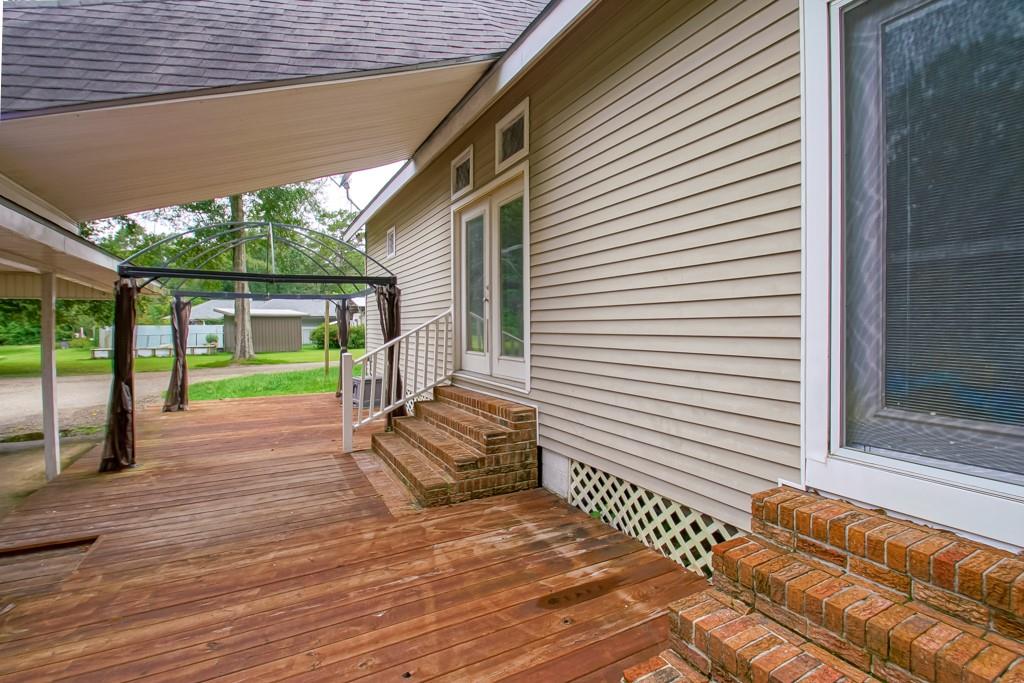
Wooden deck beside a light-sided house, with brick steps and a covered patio.
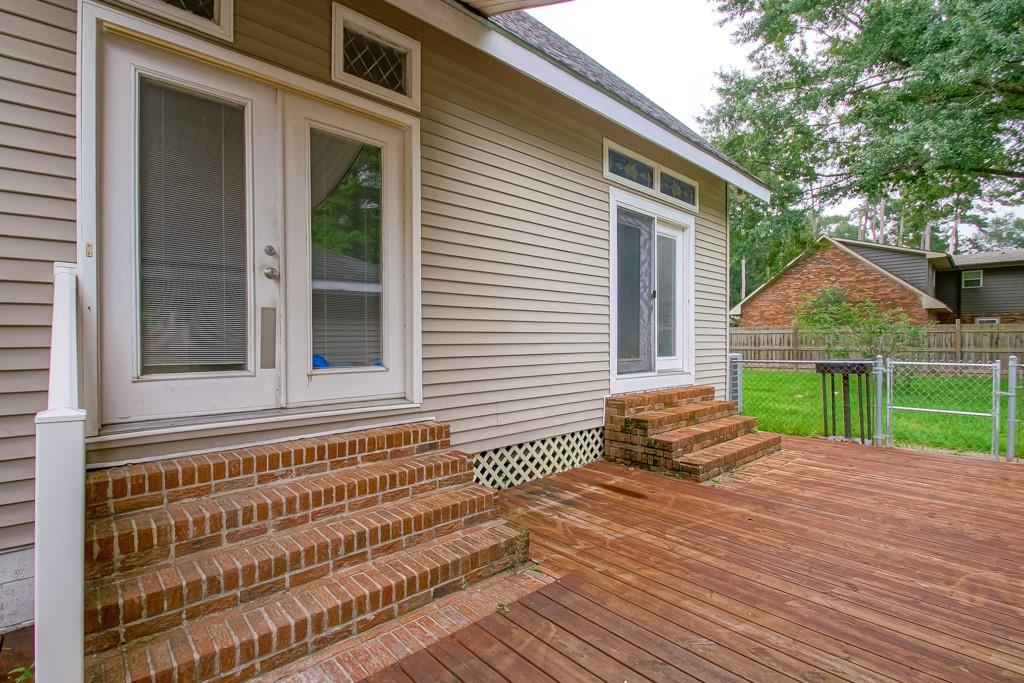
Rear deck with brick steps, two exterior doors, and a fenced backyard.
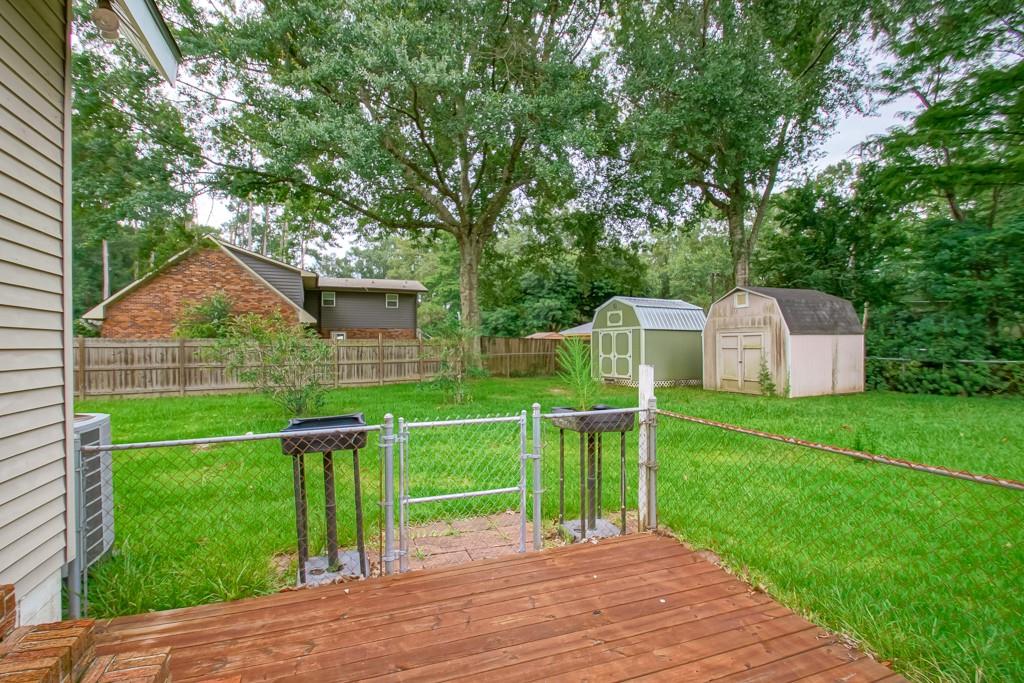
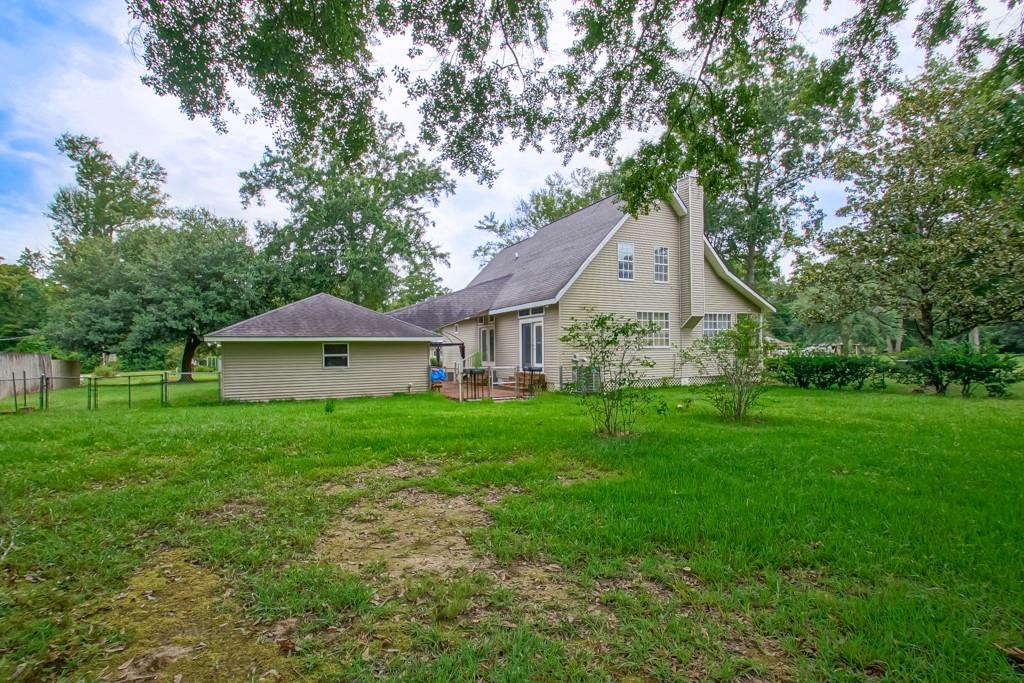
Backyard with a wooden deck, fenced lawn, two storage sheds, and mature trees.
Beige gabled house behind a grassy yard, framed by mature trees.
Tan house with a steep gray roof and covered porch on a tree-lined lawn.
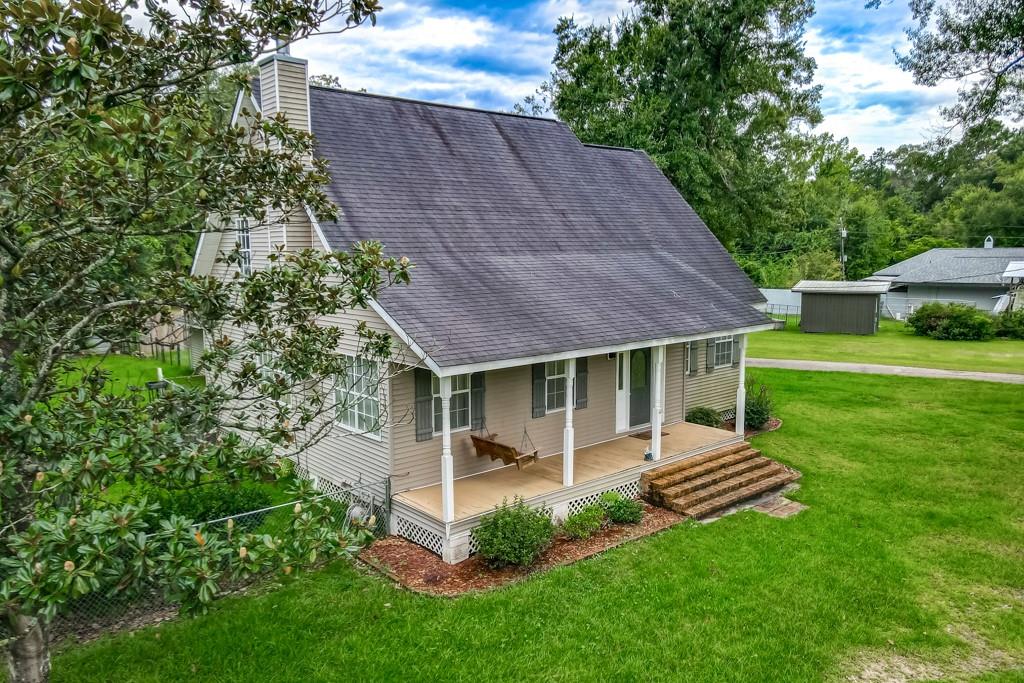
Beige house with a steep dark roof, covered porch, and wooden steps overlooking a green lawn.
Beige gable-roofed home with a covered carport, curved driveway, and mature trees.
Rear of a two-story house with a large carport, driveway, and tree-lined lawn.
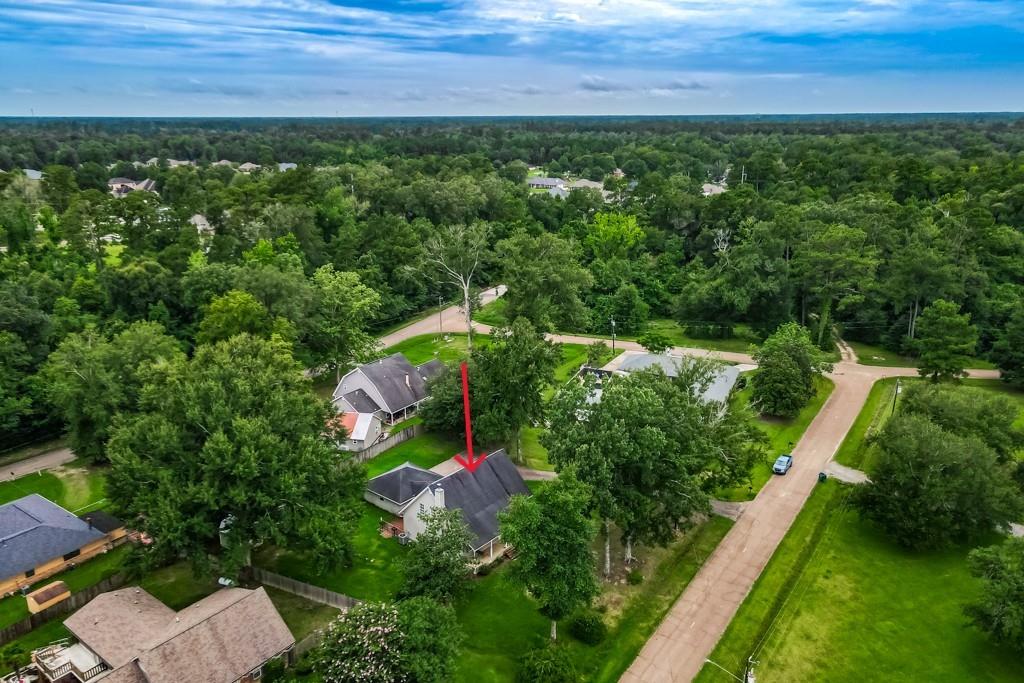
Aerial view of a tree-surrounded house marked by a red arrow beside a residential road.
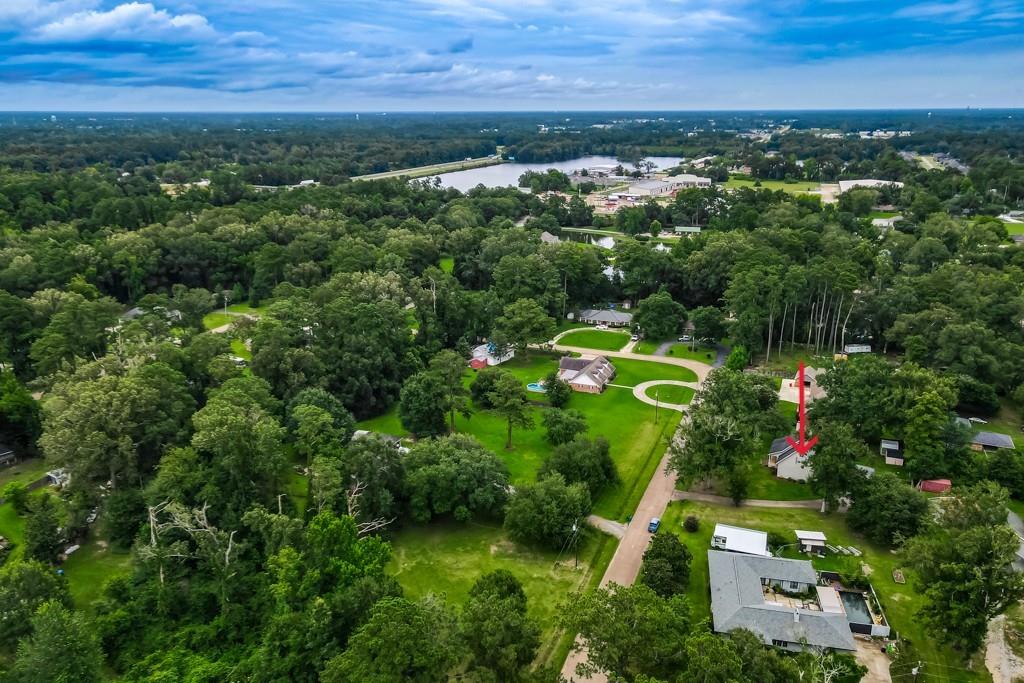
Aerial view of a wooded neighborhood, with a red arrow marking a house beside a curving road.
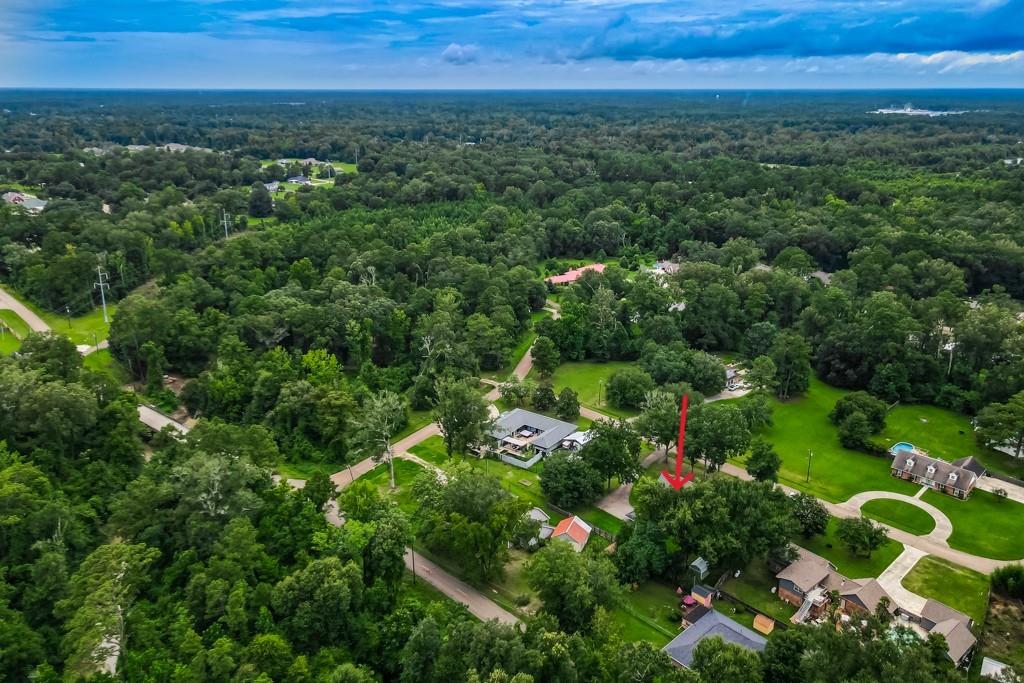
Aerial view of the wooded neighborhood, with a red arrow marking the property lot.
SEE ALL PHOTOS
One-story beige house with a covered porch and brick steps, set on a broad lawn beneath mature trees.
Light-sided home with steep gabled roof, broad lawn, and curved driveway.
Beige gable-roofed house beside a covered carport and broad paved driveway.
House front with a covered porch, brick steps, and a wooden swing.
Covered front porch with a glass-paneled entry door and a wooden swing.
Entry foyer with a decorative glass front door, wood-look flooring, and a staircase with a wooden handrail.
Living room with a carpeted staircase, fireplace, and gray wood-look flooring.
Vacant living room with a fireplace, curtained windows, and light wood flooring.
Empty living room with wood-look floors, staircase, ceiling fans, and glazed double doors.
Empty living room with a white fireplace, black metal screen, and curtained windows.
Empty living room with wood-look floors, staircase, ceiling fan, and curtained windows.
Vacant room with wood-look flooring, French doors, stained-glass transoms, and a ceiling fan.
Open living area with wood-look flooring, ceiling fans, curtained windows, and a kitchen peninsula.
Kitchen with wood cabinets, granite island and sink, stainless steel appliances, and wood-look flooring.
Kitchen with a granite island and sink, wood cabinets, and stainless steel appliances.
Kitchen with wood cabinets, stainless steel appliances, and a granite island with a double-basin sink.
Kitchen with a stone-topped island, dishwasher, and French doors opening toward a lawn.
Hallway with light wood-look flooring and an open bathroom doorway showing a wood vanity.
Empty bedroom with wood-look flooring, red curtains, and a ceiling fan.
Empty bedroom with wood-look flooring and a ceiling fan, opening to a bathroom vanity.
Bathroom with a double-sink vanity, warm wood cabinets, and a glass-enclosed shower.
Bathroom with glass-enclosed shower and blue stained-glass window beside a doorway to a red-curtained room.
Carpeted hallway with built-in white storage cabinets and several doorways.
Empty upstairs room with a sloped ceiling, tan carpet, and built-in drawers beside an open doorway.
Empty attic bedroom with lavender walls, a sloped ceiling, and a ceiling fan.
Unfurnished lavender bedroom with a sloped ceiling, ceiling fan, and open closet.
Empty bedroom with beige carpet, ceiling fan, curtained window, and a small wall shelf.
Empty bedroom with carpet, a ceiling fan, and an open closet.
Empty bedroom with blue walls, wood-look flooring, and a ceiling fan with lights.
Empty blue bedroom with wood-look flooring and a ceiling fan.
Bathroom with wood vanity, marble-look counter, large mirror, and adjoining toilet alcove.
Storage closet with white louvered doors, wall shelves, and wood-look flooring.
Beige house with a covered carport, broad driveway, fenced yard, and mature trees.
Wooden deck beside a light-sided house, with brick steps and a covered patio.
Rear deck with brick steps, two exterior doors, and a fenced backyard.
Backyard with a wooden deck, fenced lawn, two storage sheds, and mature trees.
Beige gabled house behind a grassy yard, framed by mature trees.
Tan house with a steep gray roof and covered porch on a tree-lined lawn.
Beige house with a steep dark roof, covered porch, and wooden steps overlooking a green lawn.
Beige gable-roofed home with a covered carport, curved driveway, and mature trees.
Rear of a two-story house with a large carport, driveway, and tree-lined lawn.
Aerial view of a tree-surrounded house marked by a red arrow beside a residential road.
Aerial view of a wooded neighborhood, with a red arrow marking a house beside a curving road.
Aerial view of the wooded neighborhood, with a red arrow marking the property lot.
Courtesy of Gina Constantino with ERA Top Agent Realty
For Sale

42773 ROBINWOOD Drive

42773 ROBINWOOD Drive, Hammond, LA 70403

$295,000
$295,000

42773 ROBINWOOD Drive

4 Beds 3 Baths 2,097 Sq.Ft. 0.55 Acres

Description

Adorable Acadian-style home with a welcoming large front porch, situated on an oversized lot of over half an acre. The partially fenced yard is ideal for pets and outdoor enjoyment and includes three storage structures, including a new 10' x 12' shed added in 2025.

This well-maintained home offers a fully floored and insulated attic with lighting, providing excellent storage. The kitchen features granite countertops, a new stove/range (Fall 2025), and a new dishwasher (December 2025). The fireplace and hearth were completely rebuilt in early 2025 and are currently set up for wood-burning, with all components included to convert to propane if desired.

The downstairs interior was freshly painted in 2025, along with most of the upstairs. The flooring has just been replaced with OptiMax Performance Sapelo Shore Waterproof Hybrid Resilient Plank Cork Pad. It's beautiful! Enjoy outdoor living on the brand-new patio deck, replaced and stained in early 2025, with additional fencing updates completed the same year.

Major systems and maintenance have been thoughtfully handled, including spray foam insulation under the entire home, a 50-gallon water heater replaced within the last five years, quarterly pest control maintained for 21 years, and a termite contract and inspections maintained for 21 years. Mature trees are professionally trimmed every 3-5 years.

Located in Flood Zone X -- flood insurance is not required.

Share Property

Location

42773 ROBINWOOD Drive, Hammond, LA 70403

Status

For Sale
Gina Constantino

Gina Constantino

Features & Amenities

Interior

  • total bedrooms4
  • Total bathrooms3
  • full bathrooms2
  • half bathroom1
  • Fireplace Wood Burning

Area & Lot

  • Status For Sale
  • Living Area2,097 Sq.Ft.
  • Total Area2,377 Sq.Ft.
  • Lot Area0.55 Acres
  • MLS® ID2567761
  • TypeResidential
  • YEAR BUILT1982
  • NeighborhoodHammond
  • Architecture StylesAcadian

Exterior

  • STORIES2
  • water SourcePublic
  • roofShingle
  • lot featuresOutside City Limits, Rectangular Lot
  • parkingCovered, Carport, Two Spaces
  • HEAT TYPECentral
  • AIR CONDITIONINGCentral Air, 1 Unit
  • sewerSeptic Tank
  • SubstructureRaised

Financial

  • Sales Price$295,000
View Virtual Tour
Light-sided home with steep gabled roof, broad lawn, and curved driveway.

Schedule a Showing

I would love to show you my beautiful property. Please select your preferred date and time below. I will be in touch shortly to confirm your appointment.

Schedule a Showing

I would love to show you my beautiful property. Please select your preferred date and time below. I will be in touch shortly to confirm your appointment.

Thank you for your interest in 42773 ROBINWOOD Drive, Hammond, LA 70403. We are reviewing your request and will be in touch shortly!

Mortgage Calculator

Estimate your monthly mortgage payment, including the principal and interest, property taxes, and HOA. Adjust the values to generate a more accurate rate.

All estimates are provided for informational purposes only. Actual amounts may vary.
$0,000 Your Payment 20 15 65
$0,000 Your Payment

Hammond

Explore

Work With Gina

Dedicated to delivering exceptional service with over 20 years of real estate experience across Louisiana’s Northshore and Mississippi. From luxury and waterfront homes to first-time and VA buyers, every client receives trusted guidance, local expertise, and a personalized approach focused on making the buying or selling process seamless and successful.

Follow Me on Instagram