Leave a Message

Thank you for your message. I will be in touch with you shortly.

40620 CARA MAE Drive
SEE ALL PHOTOS
40620 CARA MAE Drive
Courtesy of Melissa Duncan with D.R.Horton Realty of Louisiana
Sold

40620 CARA MAE Drive

40620 CARA MAE Drive, Slidell, LA 70461

Price Upon Request

40620 CARA MAE Drive

4 Beds 2 Baths 1,555 Sq.Ft. 6,316.2 Sq.Ft.

Description

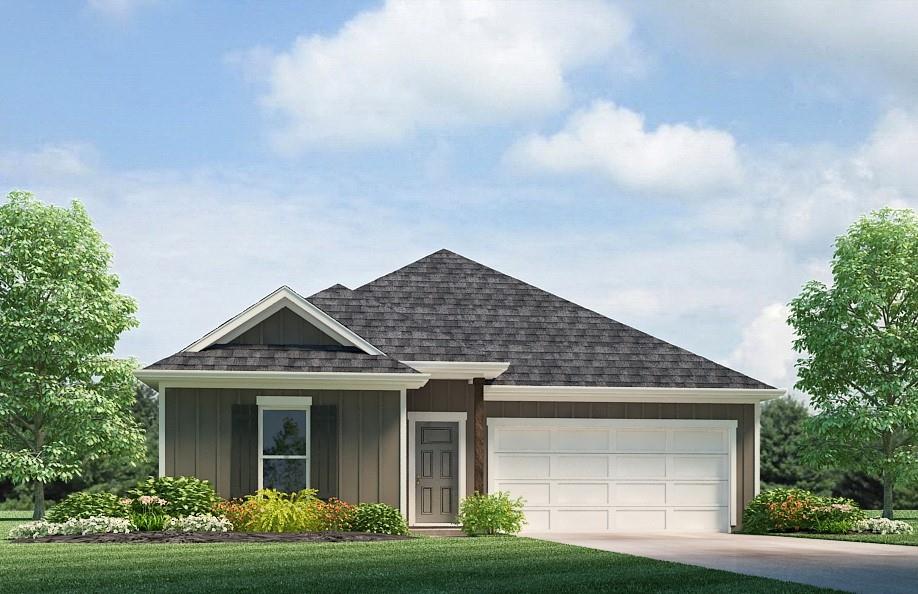
Welcome to the Eastwood floorplan, a single-story home available in Bonterra, a new home community in Slidell, Louisiana. There's 3 impressive exteriors to choose.

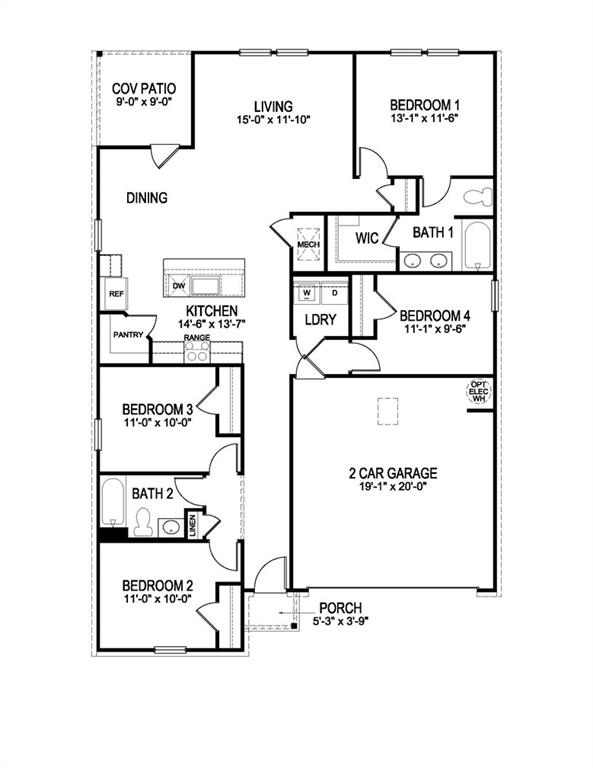
Step inside 4-bedroom, 2-bathroom residence to find 1,555 square feet of living space. The layout includes two bedrooms, a guest bedroom, and a hallway leading to another bedroom with the HVAC system and linen closet.
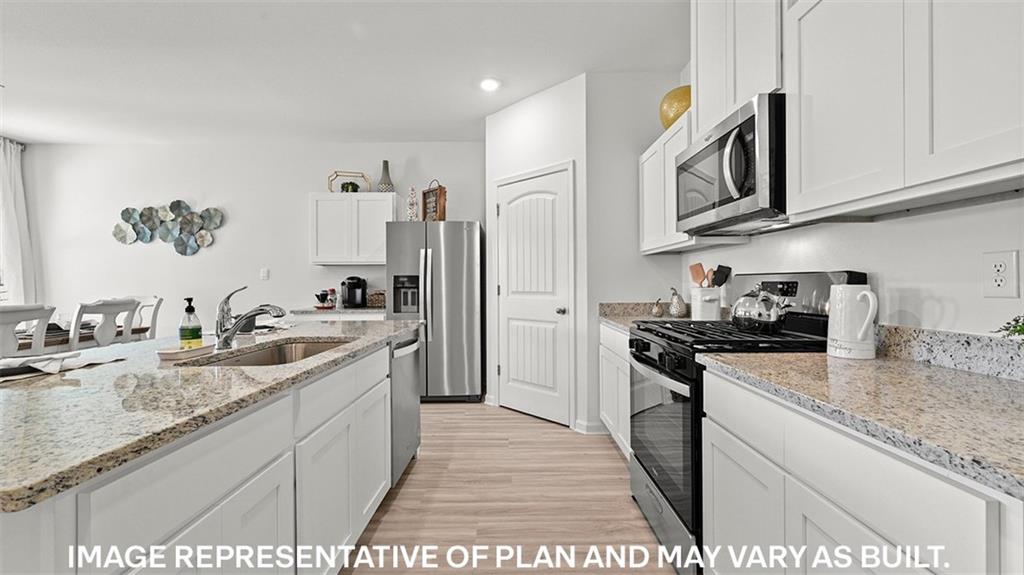
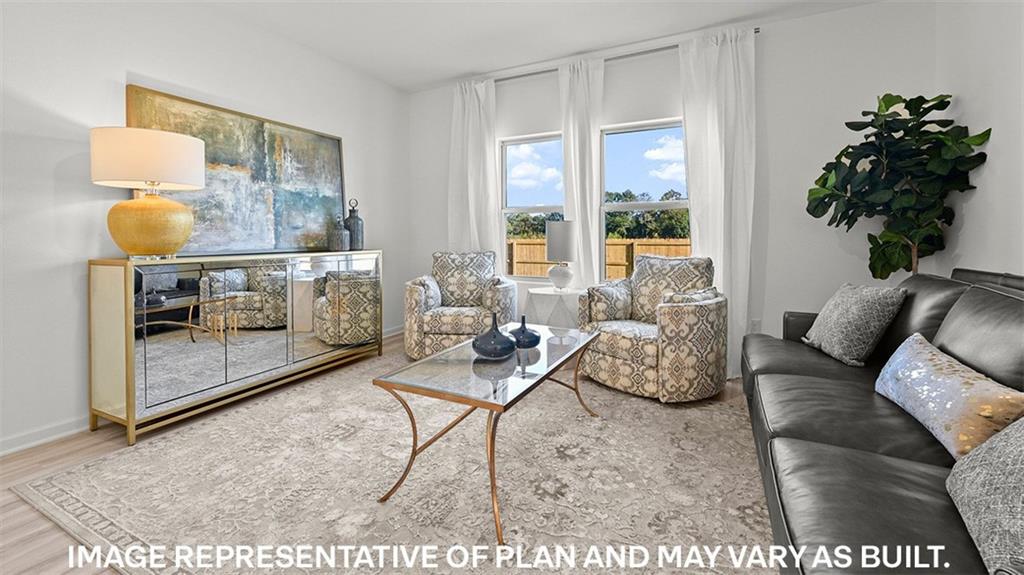
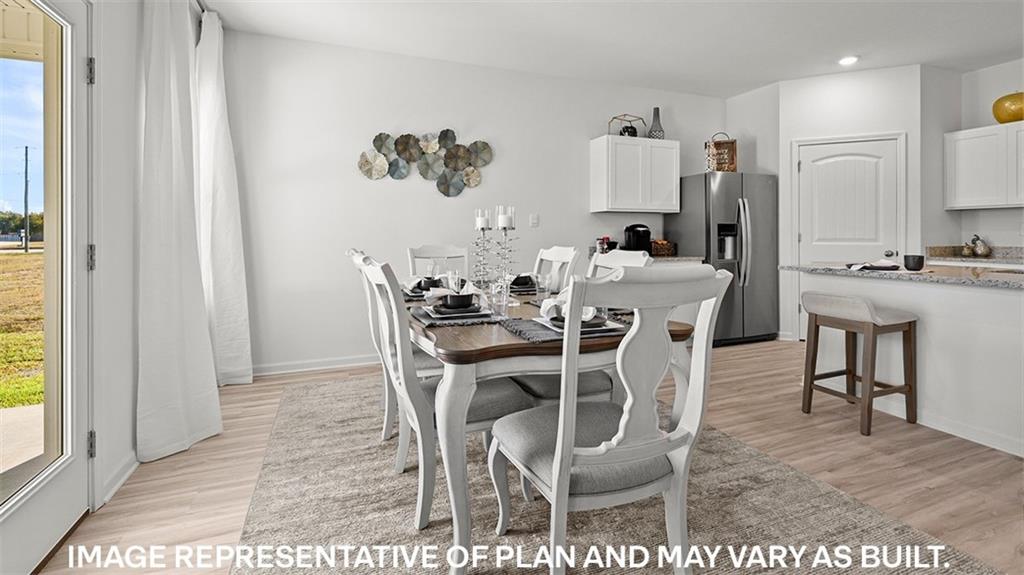
The open concept living area features a well-equipped kitchen with shaker-style cabinets, gooseneck pulldown faucets, stainless-steel Whirlpool appliances, and 3 cm granite countertops. A large corner pantry and separate laundry room add to the functionality of the space. The dining room is conveniently located next to the kitchen, while the living room is nearby, ensuring a seamless flow between the two areas.
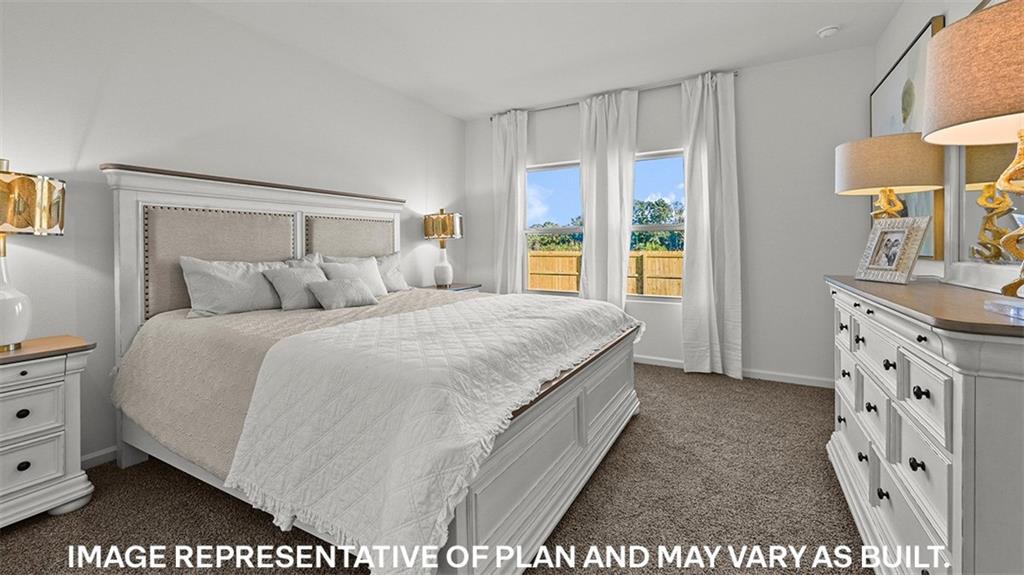
All bedrooms are provided with cozy carpeting and a convenient closet. Whether you need a place for entertainment, organization, welcoming guests, relaxation, or fitness activities, you can be sure of feeling comfortable and content.
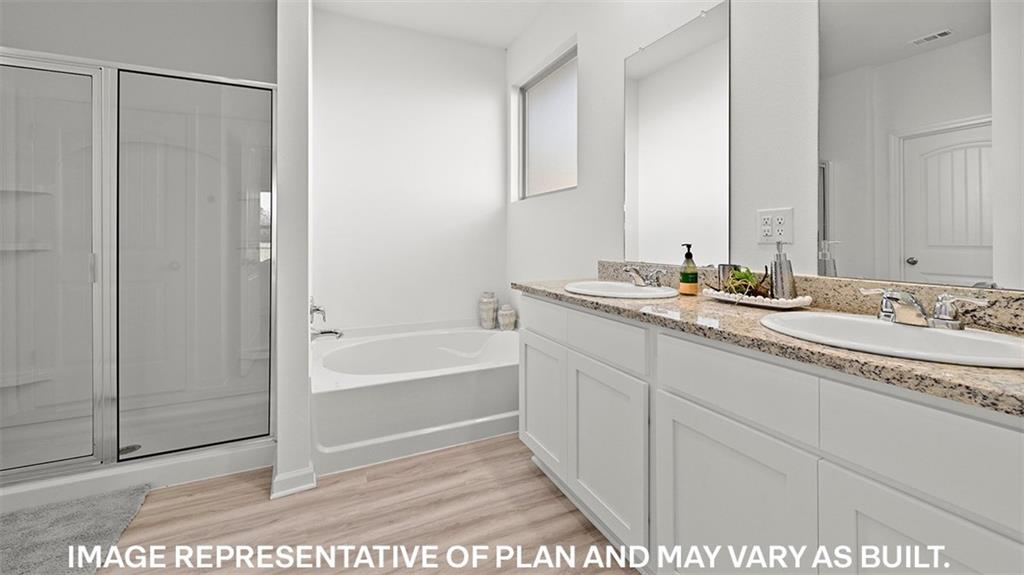
Situated at the rear of the residence, the primary bedroom comes complete with its own en suite. The primary bathroom showcases a dual vanity, a tub/shower combination, a generous walk-in closet, a separate linen closet, and a separate water closet.
Get in touch with us now and schedule a tour of the Eastwood today!

Share Property

Location

40620 CARA MAE Drive, Slidell, LA 70461

Status

Sold

Date Sold

January 19, 2026
Gina Constantino

Gina Constantino

Features & Amenities

Interior

  • total bedrooms4
  • Total bathrooms2
  • full bathrooms2
  • Laundry room Washer Hookup, Dryer Hookup
  • Fireplace None
  • APPLIANCES Dishwasher, Disposal, Microwave, Oven, Range, ENERGY STAR Qualified Appliances
  • other interior Features Granite Counters, Pantry, Stainless Steel Appliances, Smart Home

Area & Lot

  • Status Sold
  • Date Sold January 19, 2026
  • Living Area1,555 Sq.Ft.
  • Total Area1,661 Sq.Ft.
  • Lot Area6,316.2 Sq.Ft.
  • MLS® ID2529953
  • TypeResidential
  • YEAR BUILT2025
  • NeighborhoodSlidell
  • Architecture StylesTraditional
  • Elementary SchoolAlton
  • Middle SchoolLittle Oak
  • High SchoolNorthshore

Exterior

  • STORIES1
  • water SourcePublic
  • PoolNone
  • roofShingle
  • lot featuresOutside City Limits, Rectangular Lot
  • parkingGarage, Two Spaces
  • HEAT TYPECentral
  • AIR CONDITIONINGCentral Air, 1 Unit
  • sewerPublic Sewer
  • SubstructureSlab
  • security FeaturesSmoke Detector(s)
  • other exterior FeaturesPorch

Financial

  • Price Upon Request

Slidell

Explore

Work With Gina

Dedicated to delivering exceptional service with over 20 years of real estate experience across Louisiana’s Northshore and Mississippi. From luxury and waterfront homes to first-time and VA buyers, every client receives trusted guidance, local expertise, and a personalized approach focused on making the buying or selling process seamless and successful.

Follow Me on Instagram