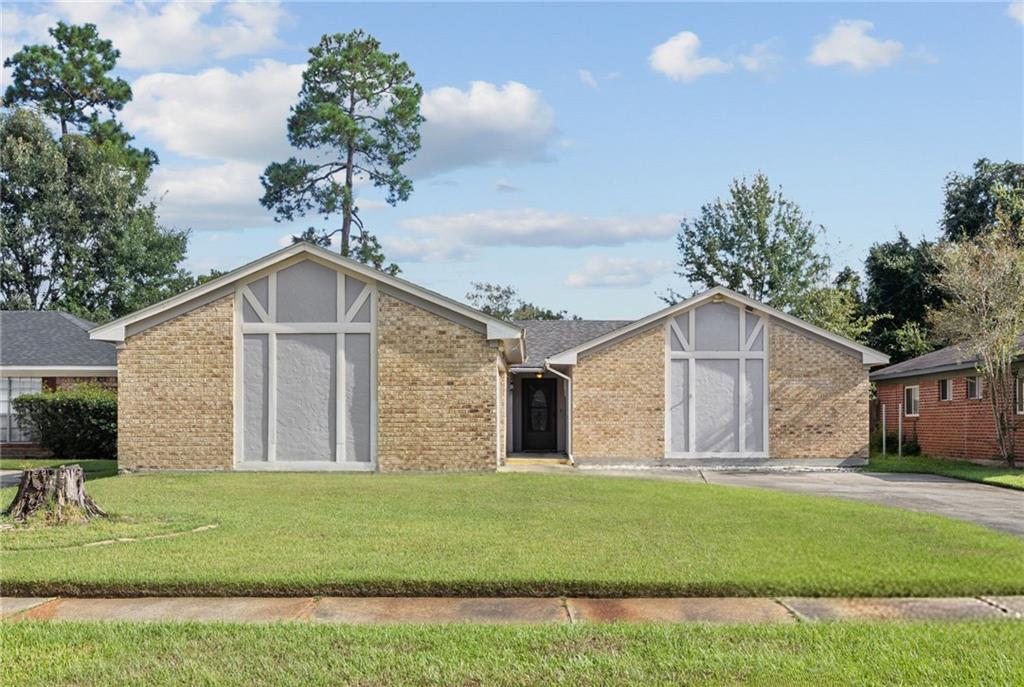
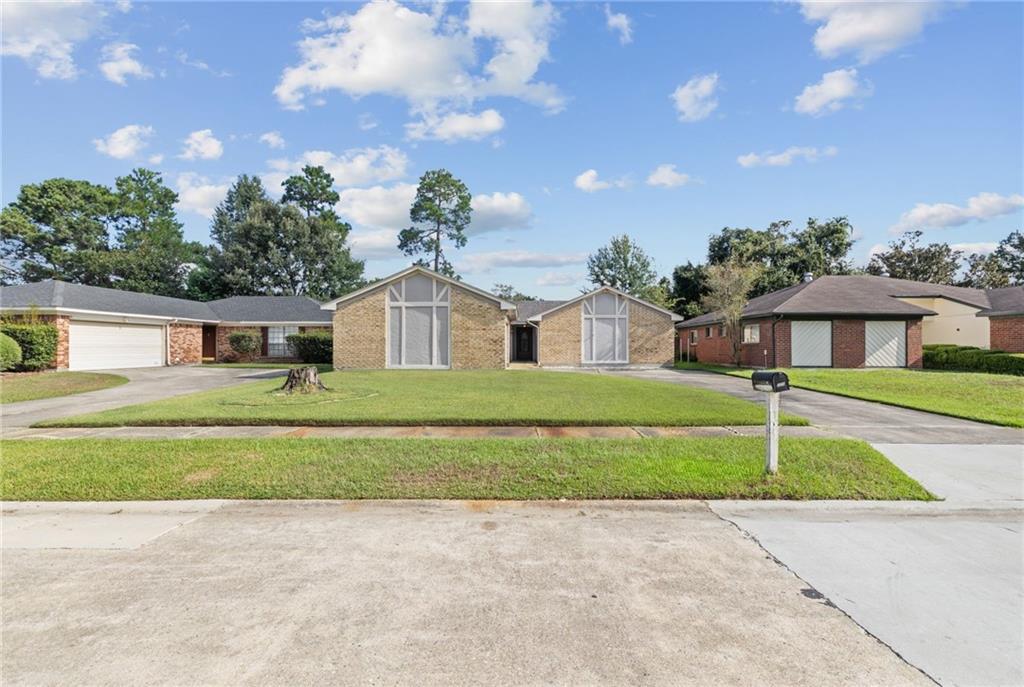
Single-story brick house with two front gables, a recessed entry, and a broad green lawn.
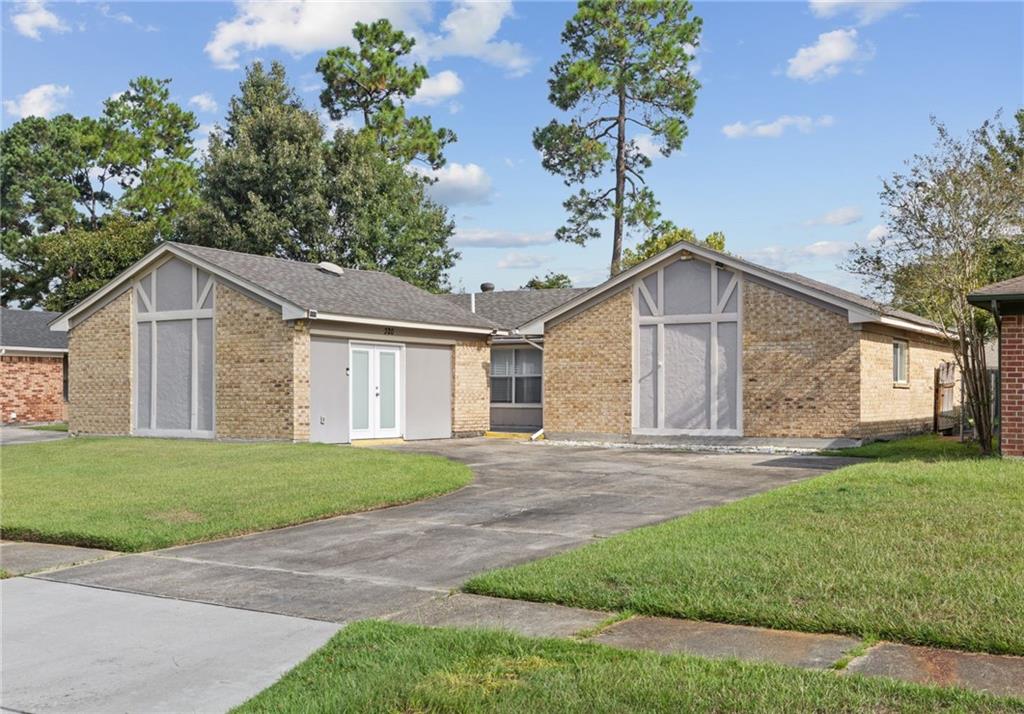
Tan brick home with twin white-trimmed front gables, driveway, and lawn.
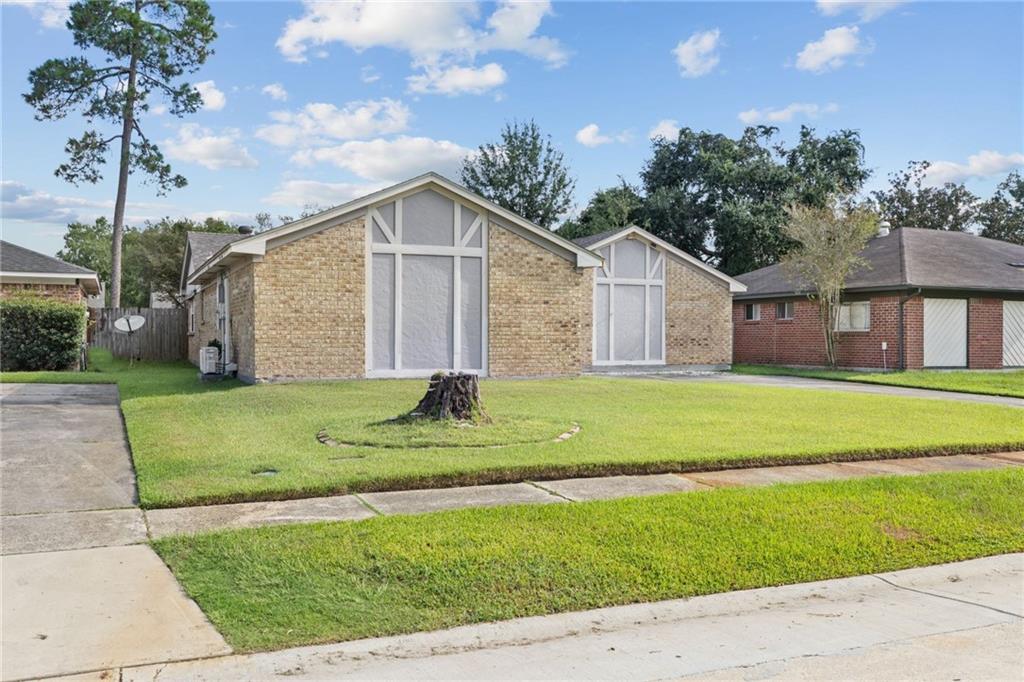
Single-story tan brick home with white gable trim and a broad green front lawn.
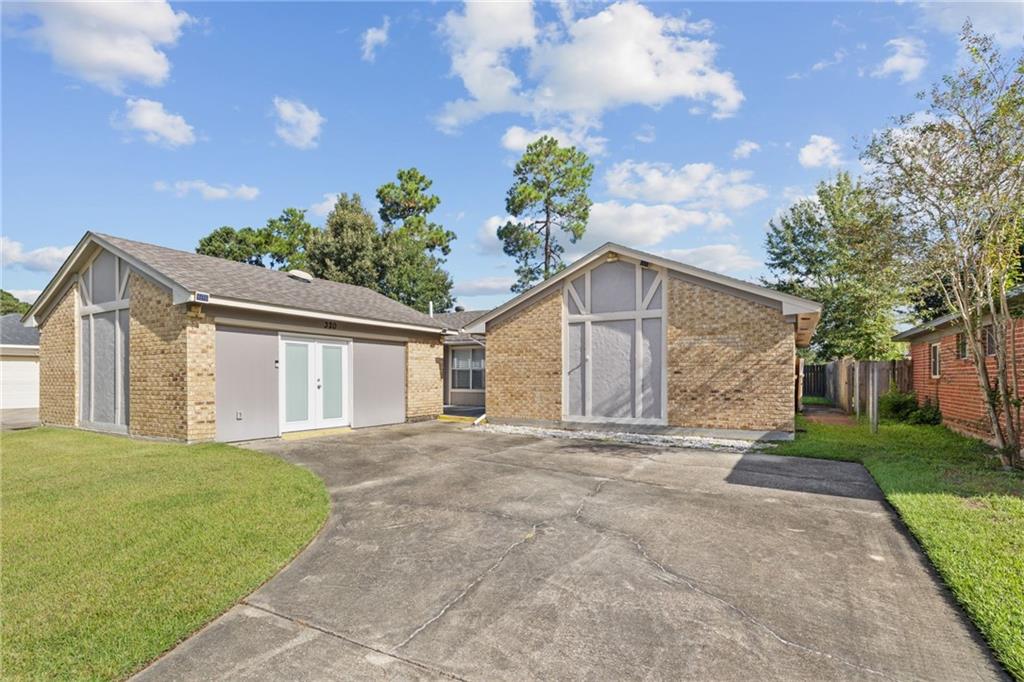
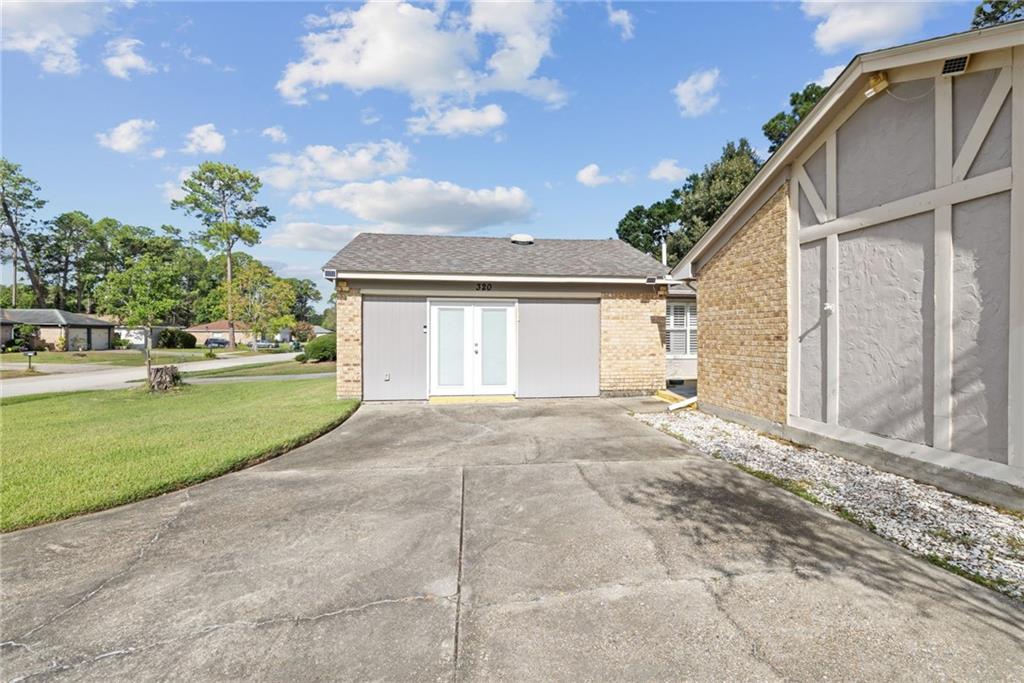
Brick property with white gable trim and a broad concrete driveway.
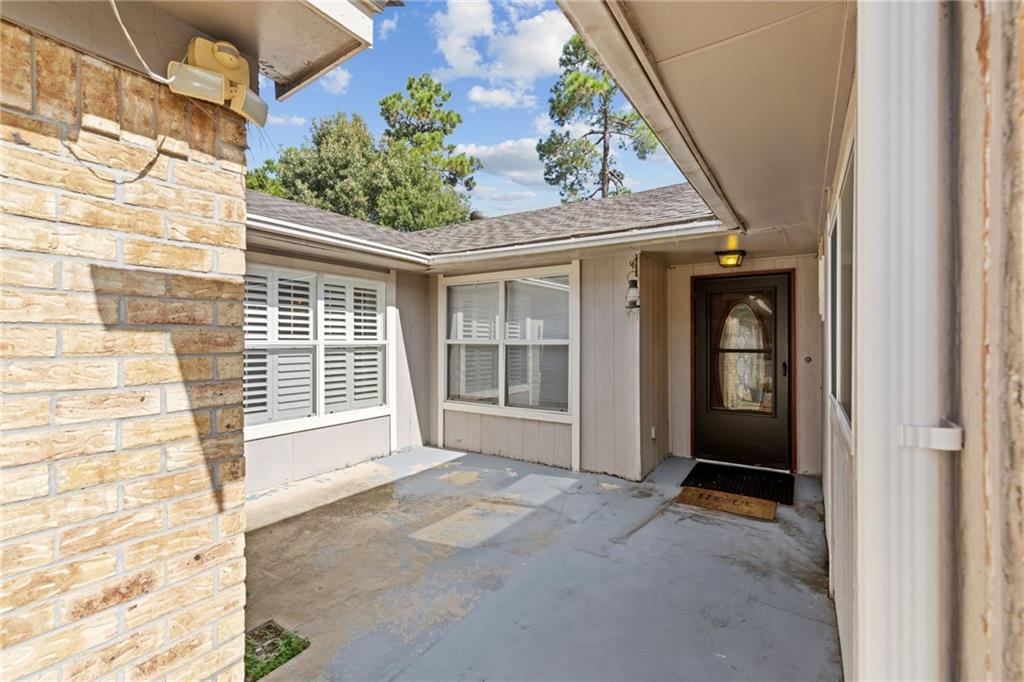
Covered front entry courtyard with a concrete patio, shuttered windows, and a dark glass-paneled door.
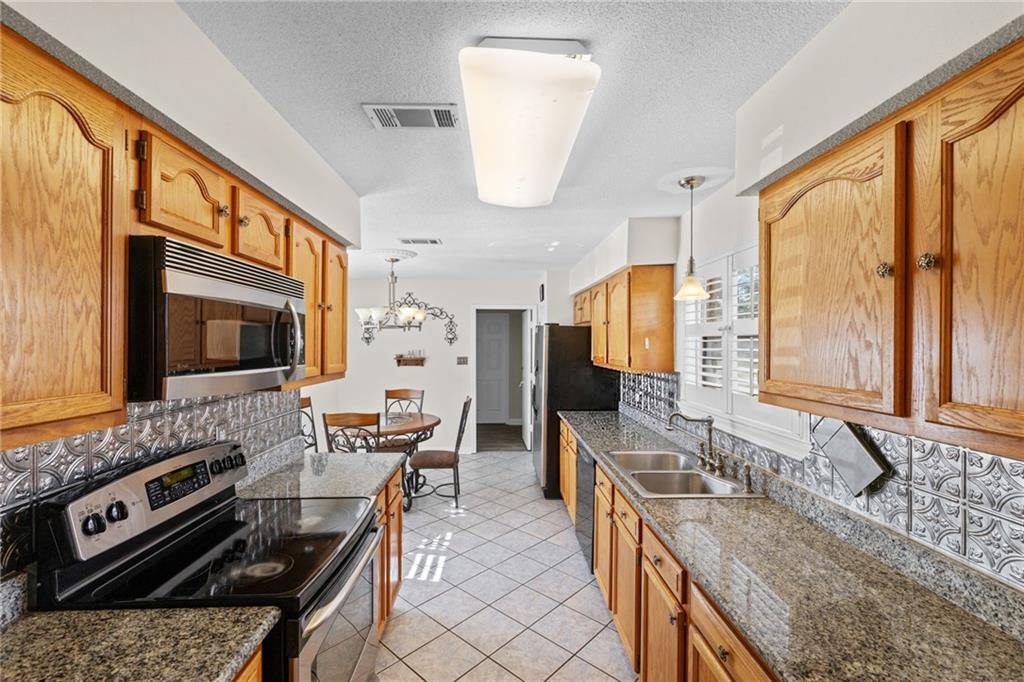
Kitchen with wood cabinets, granite counters, stainless steel appliances, and a small dining nook.
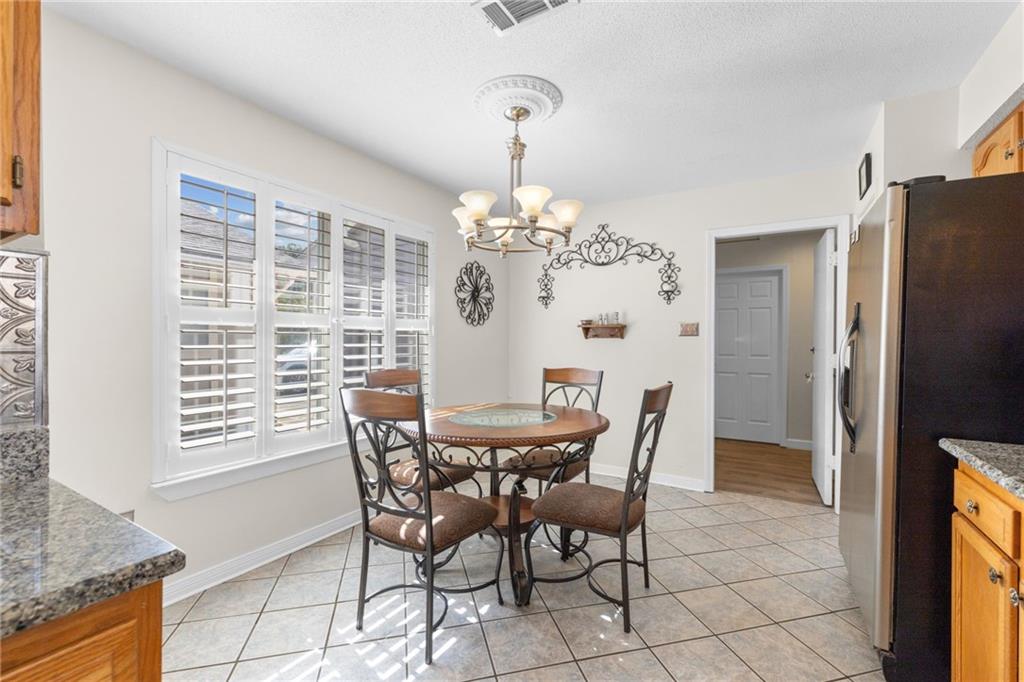
Kitchen dining area with a round table beneath a chandelier and wide plantation-shuttered windows.
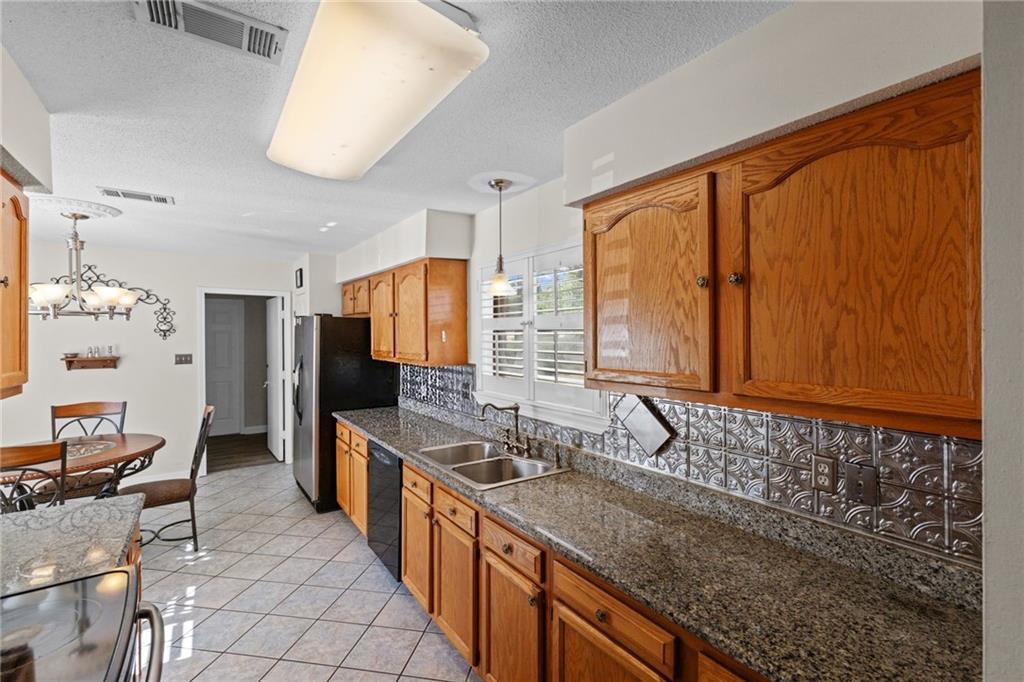
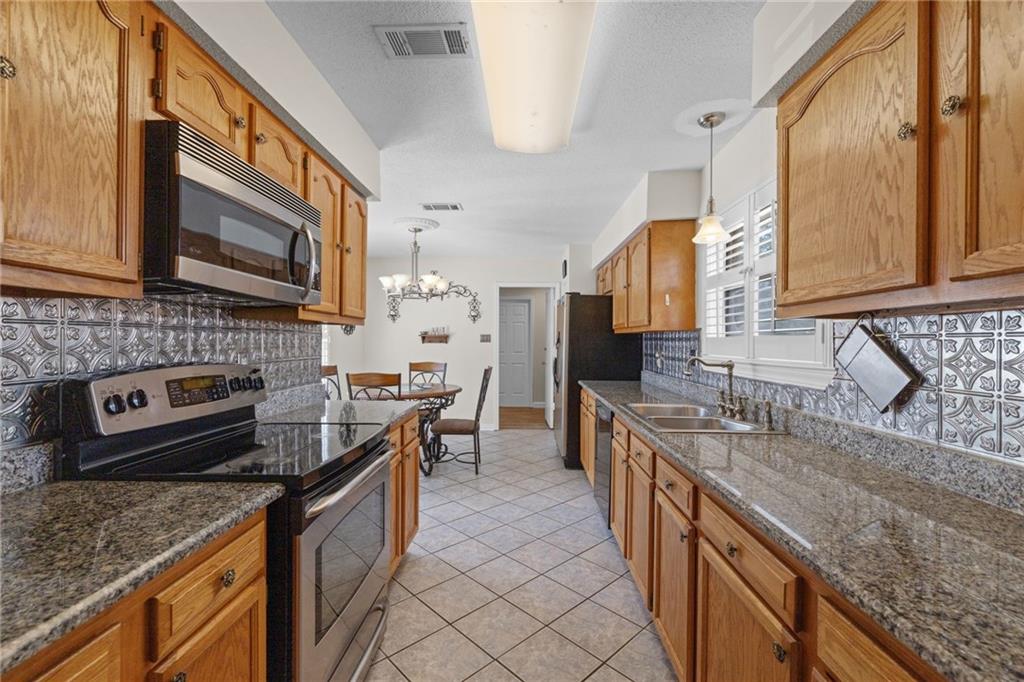
Kitchen with wood cabinets, granite counters, decorative backsplash, and a double-basin sink.
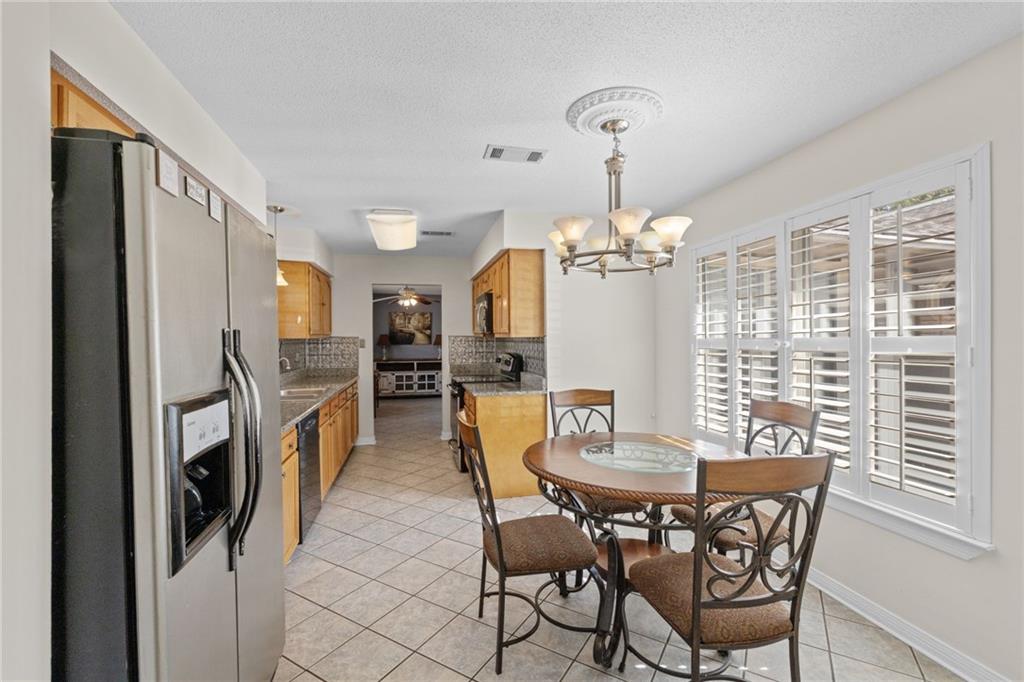
Kitchen and dining area with honey-colored cabinets, stainless steel refrigerator, and shuttered windows.
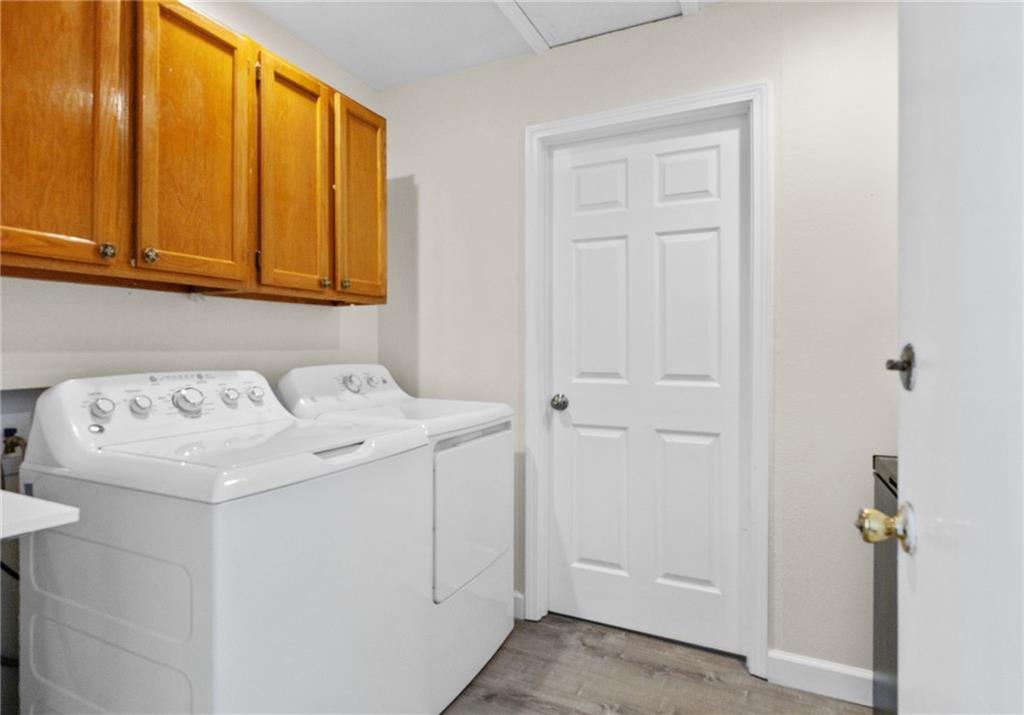
Laundry room with a white washer and dryer beneath wooden cabinets.
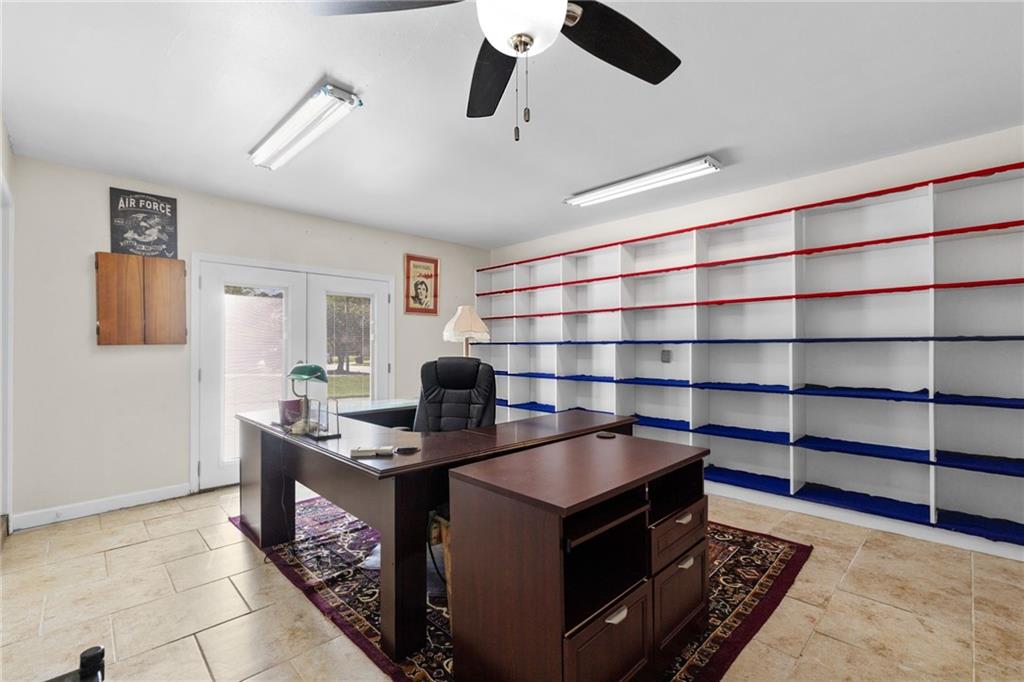
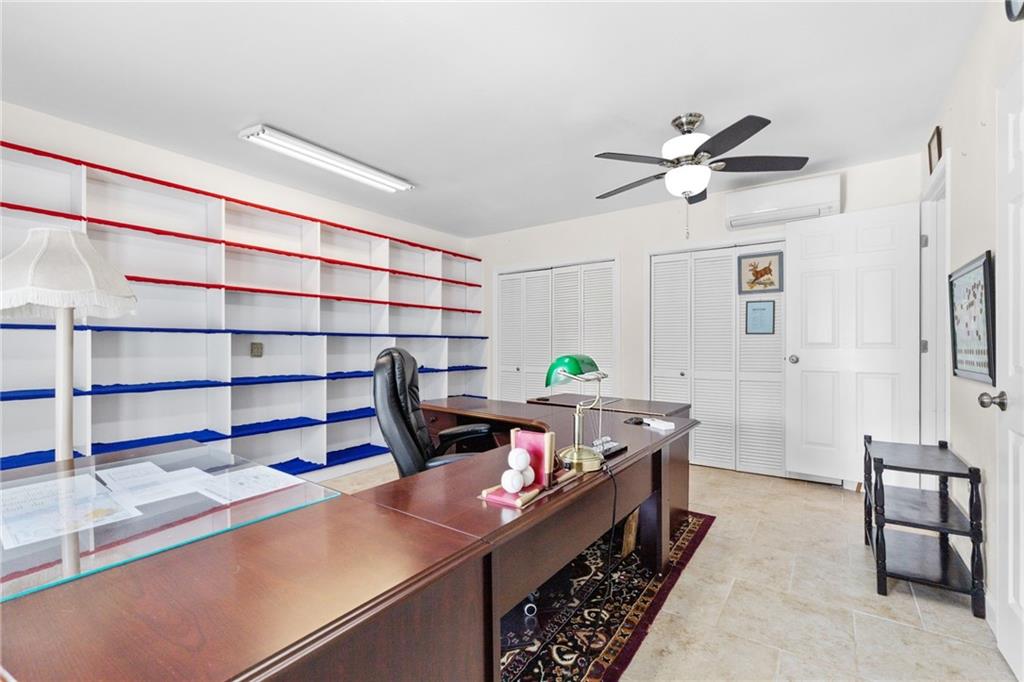
Home office with a large dark wood desk and wall-length shelving with red and blue trim.
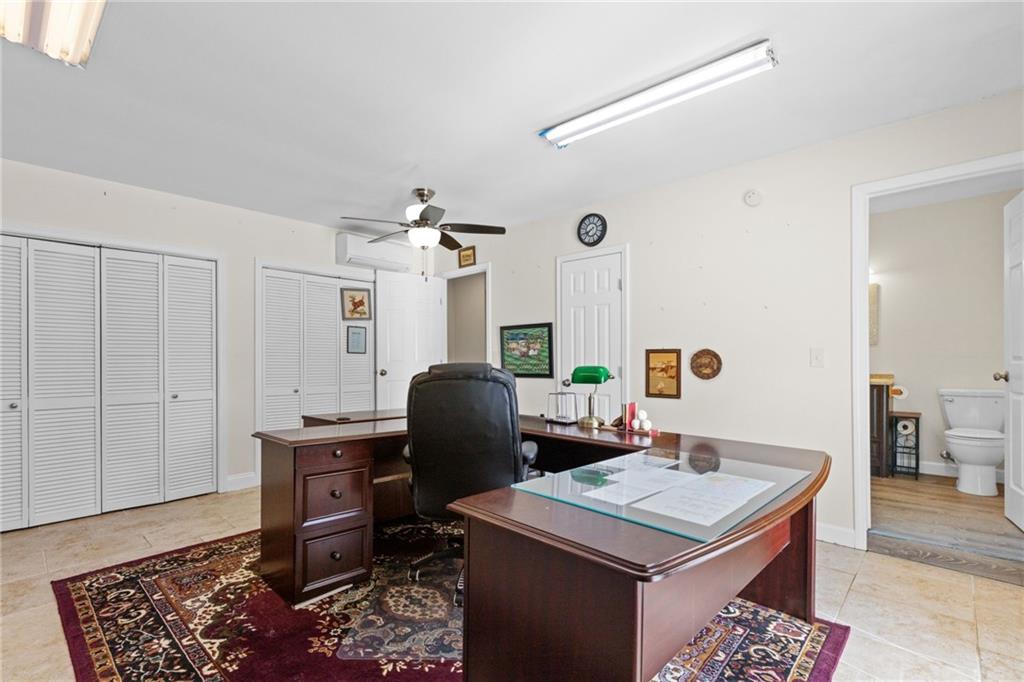
Furnished office with dark wood desks, a black chair, and white louvered closet doors.
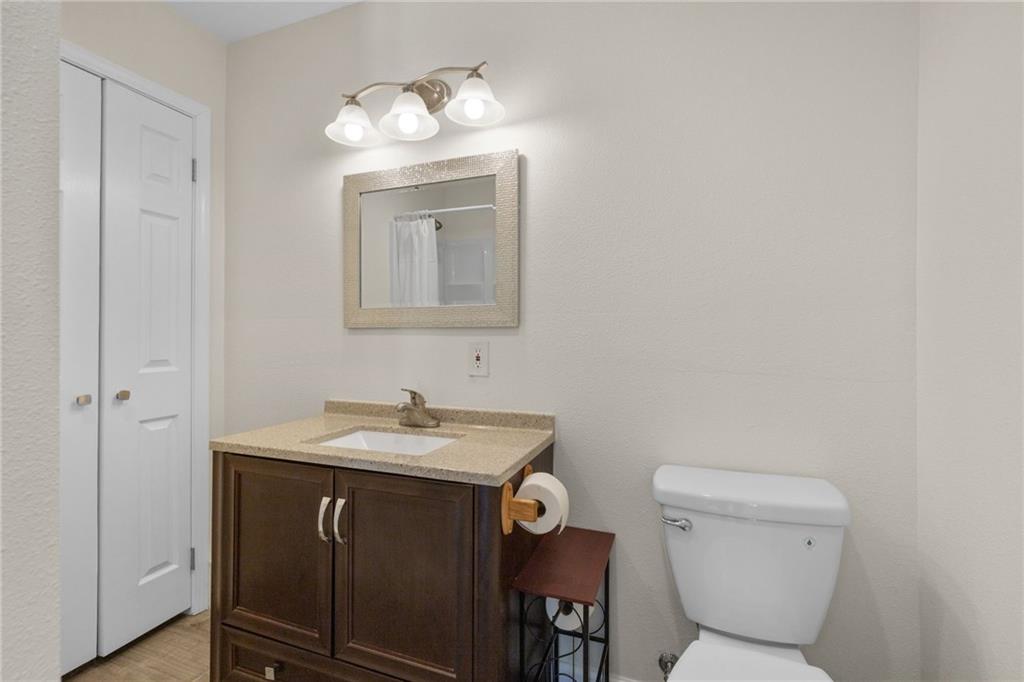
Bathroom with a dark wood vanity, beige countertop, framed mirror, and white toilet.
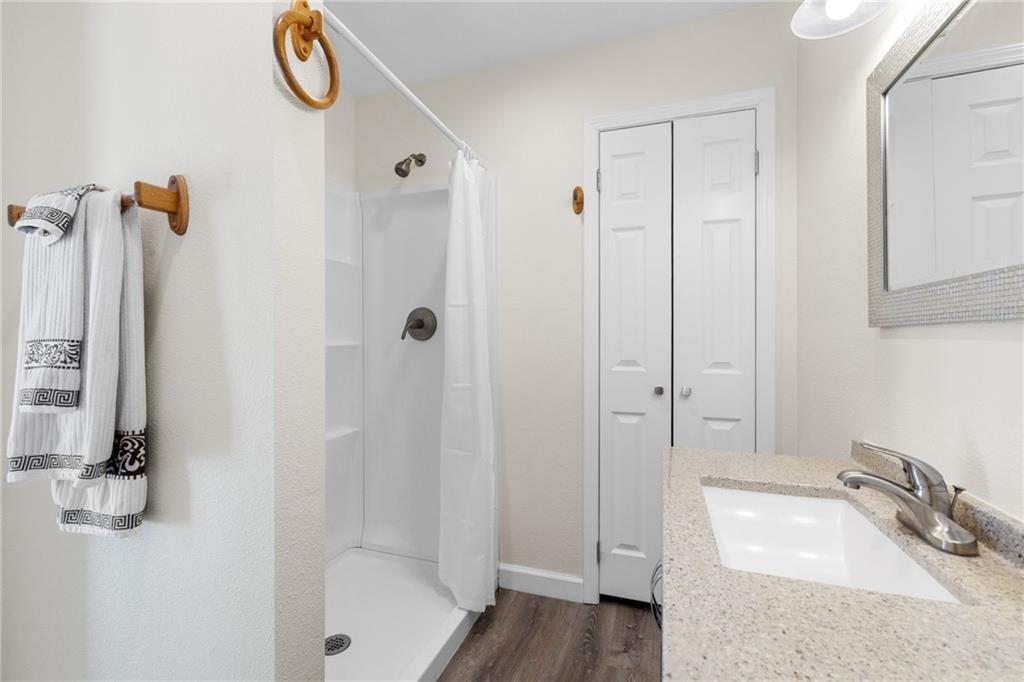
Bathroom with a white shower, speckled vanity countertop, mirrored cabinet, and dark wood-look floor.
Office with a large wooden desk and built-in shelves trimmed in red and blue.
Kitchen with honey-colored cabinets, granite counters, stainless appliances, and patterned metal backsplash.
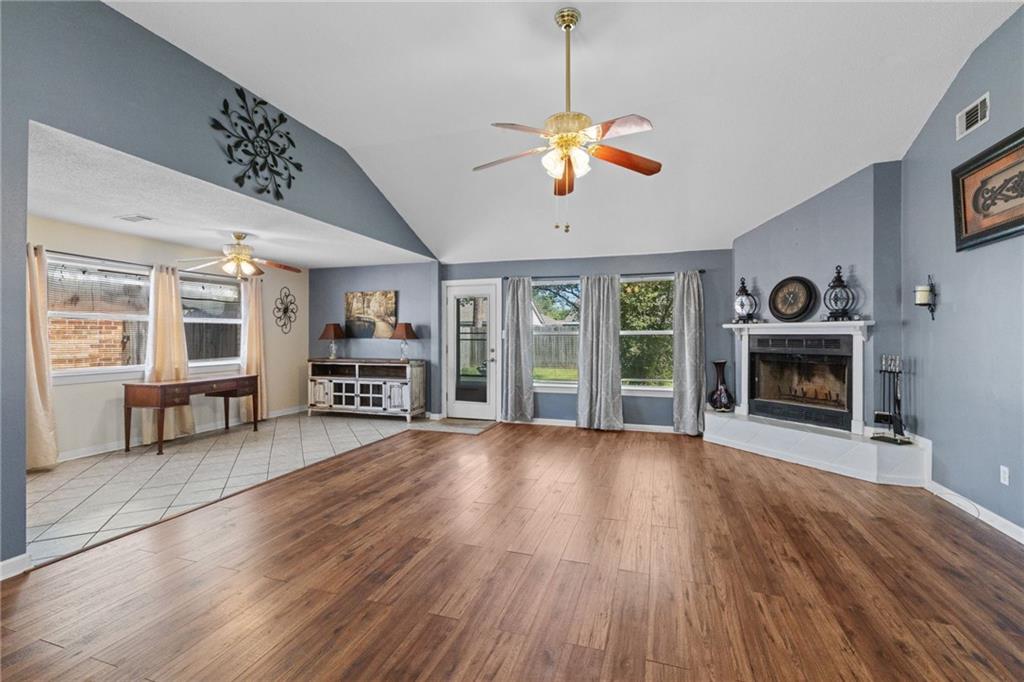
Living room with vaulted ceiling, blue-gray walls, wood-look floors, and a fireplace.
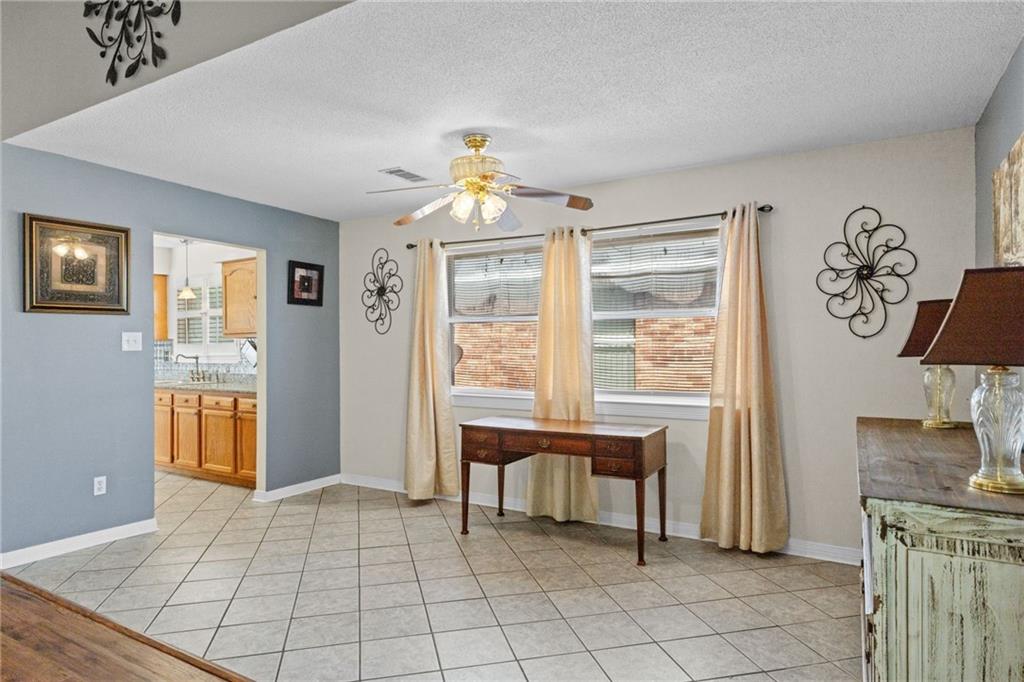
Dining area with tiled floors, curtained windows, and a wooden desk beside the kitchen doorway.
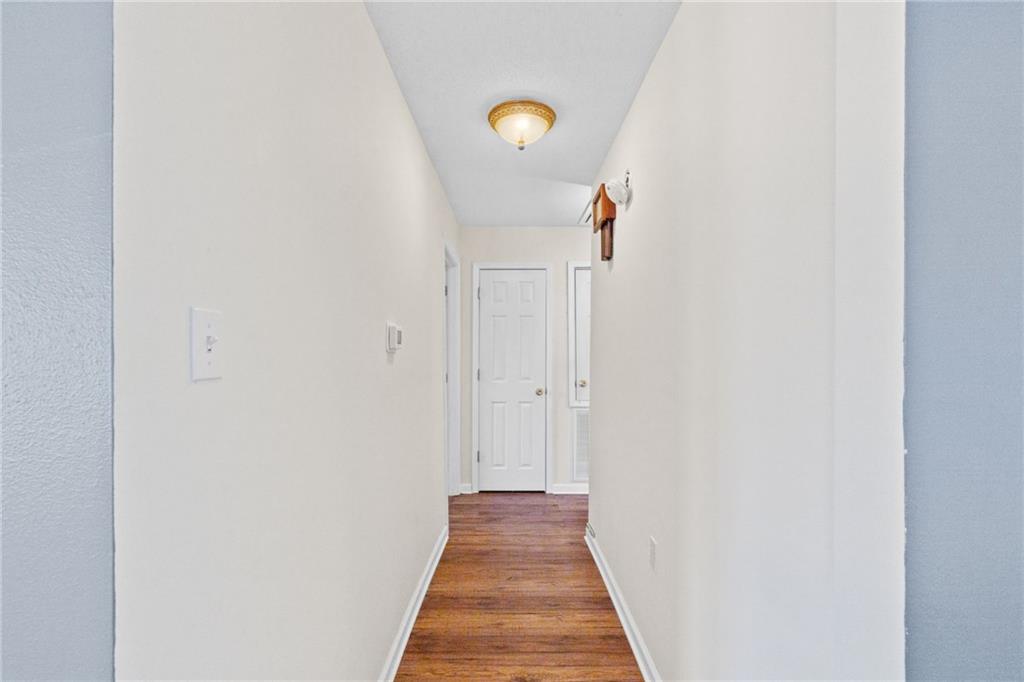
Hallway with hardwood floors leading to a white door.
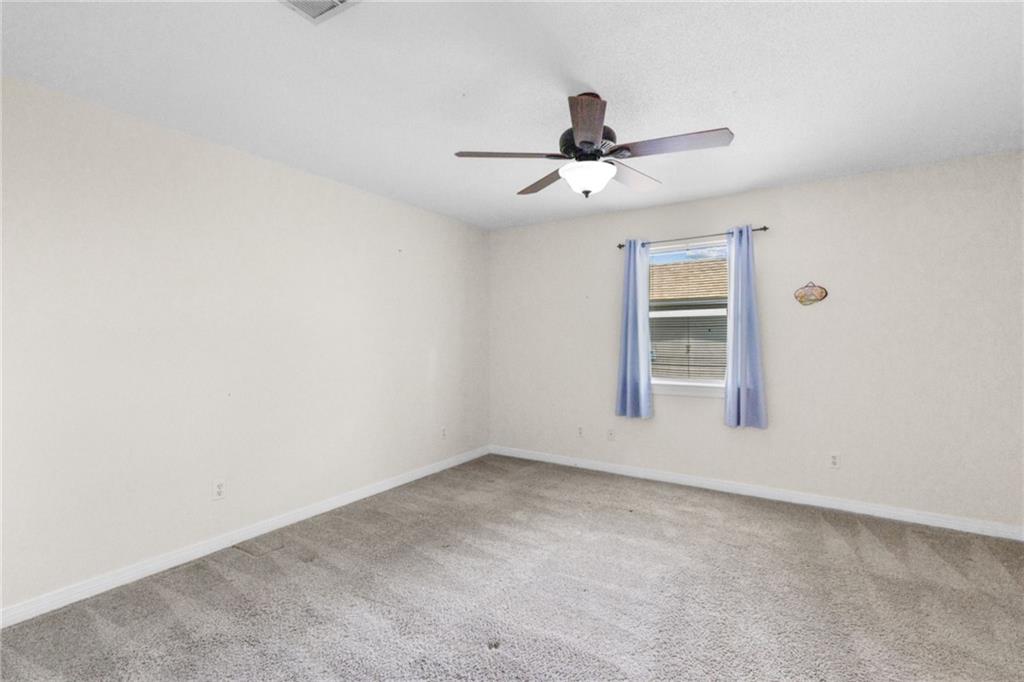
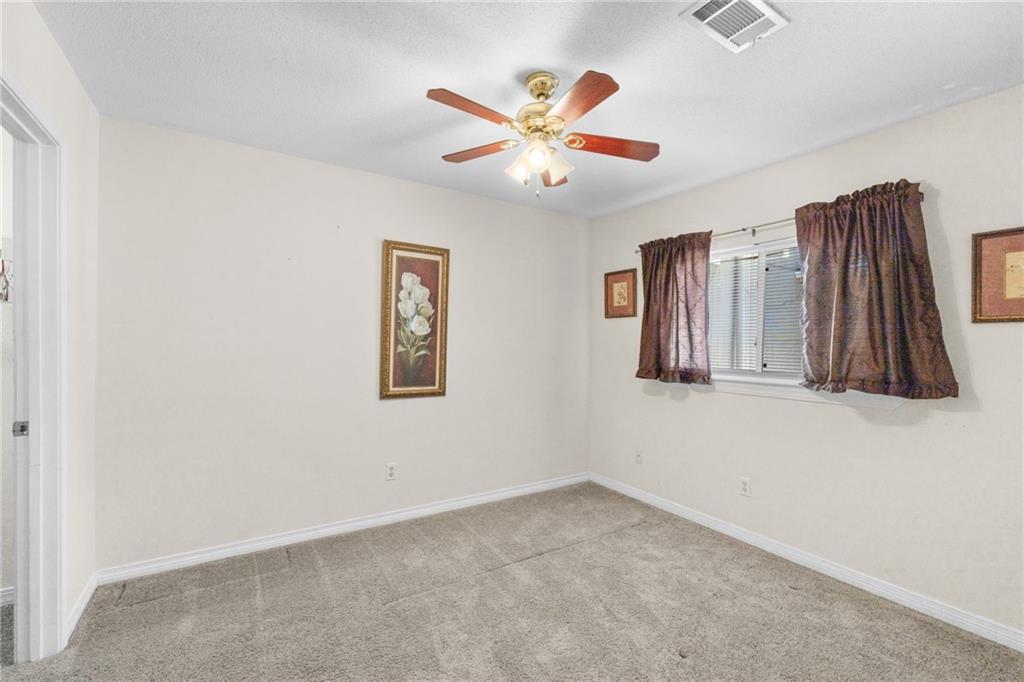
Empty bedroom with gray carpet, a ceiling fan, and a window framed by blue curtains.
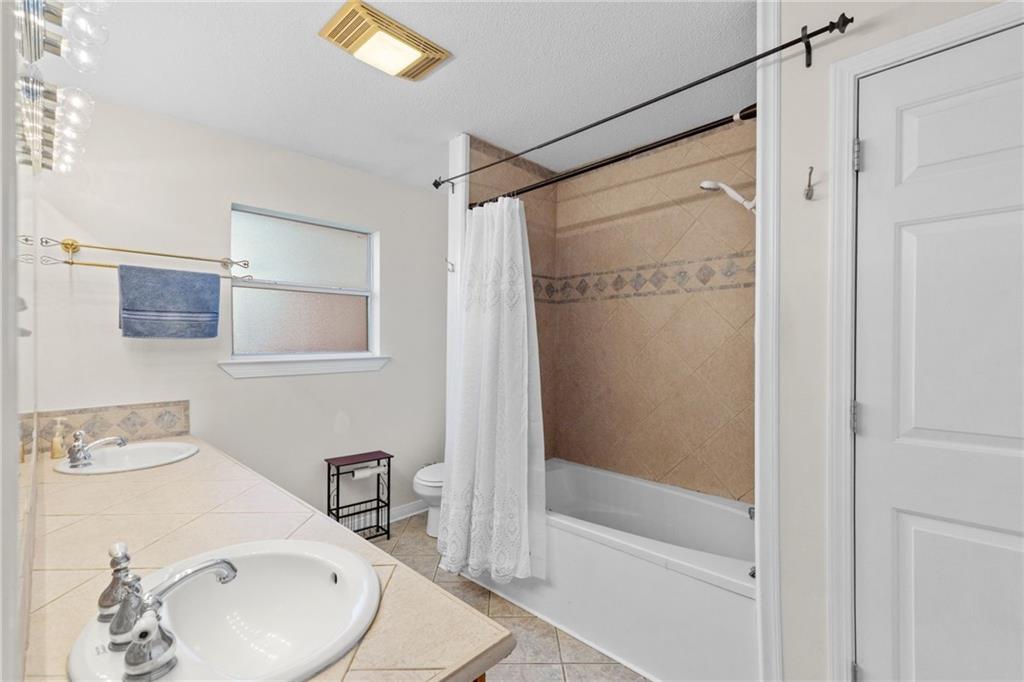
Bathroom with a double-sink vanity and bathtub with tan tile surround.
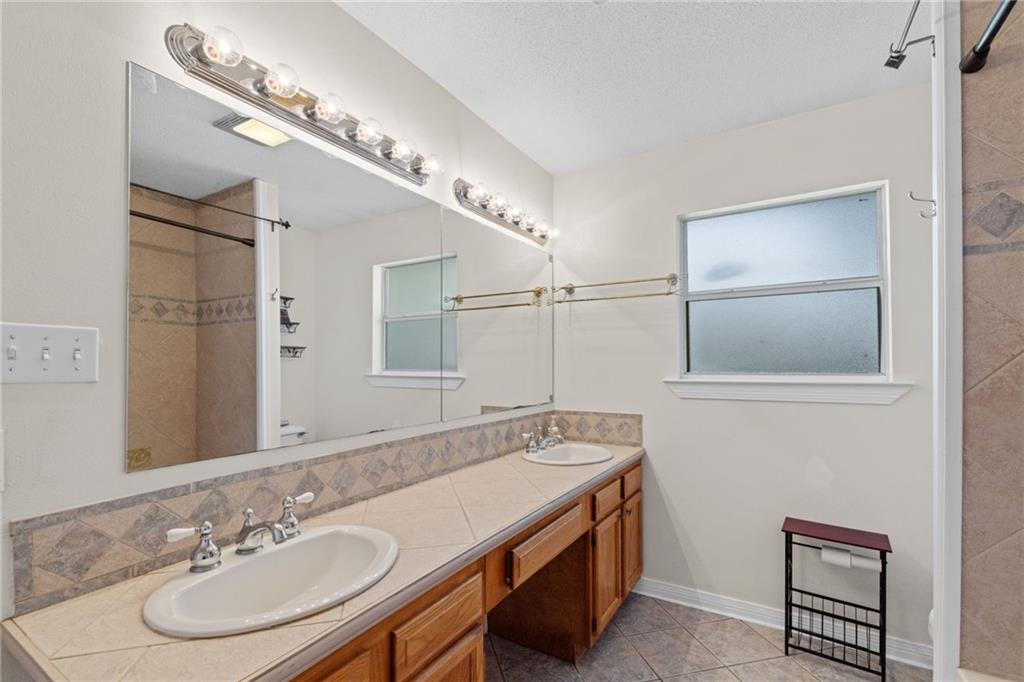
Bathroom with a long double-sink vanity, wood cabinets, and a large wall mirror.
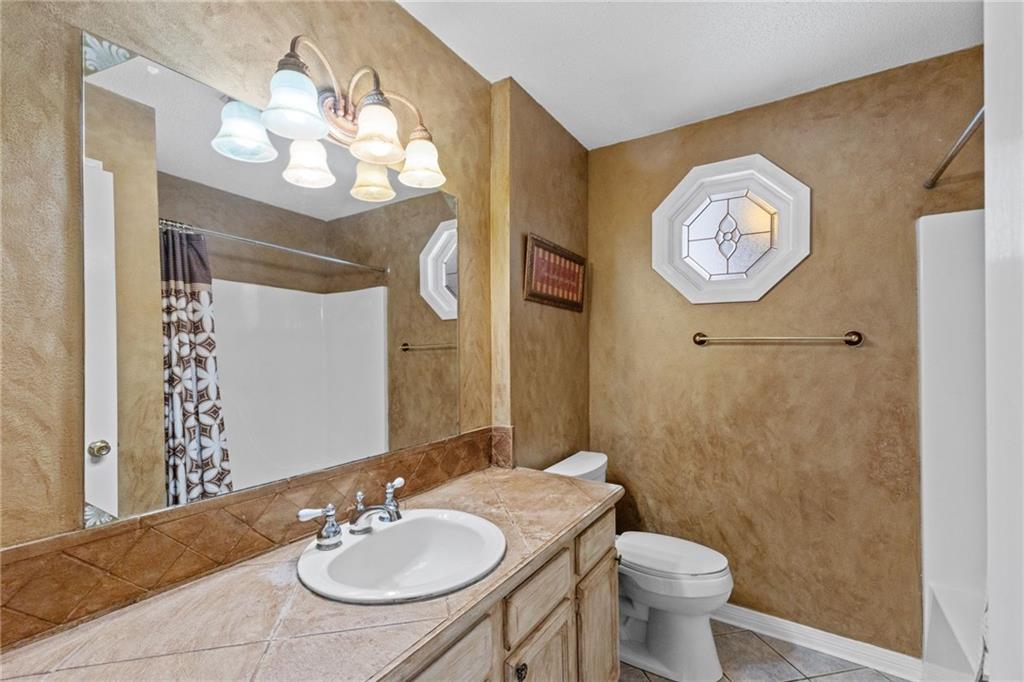
Bathroom with a long tiled vanity, large mirror, and octagonal window.
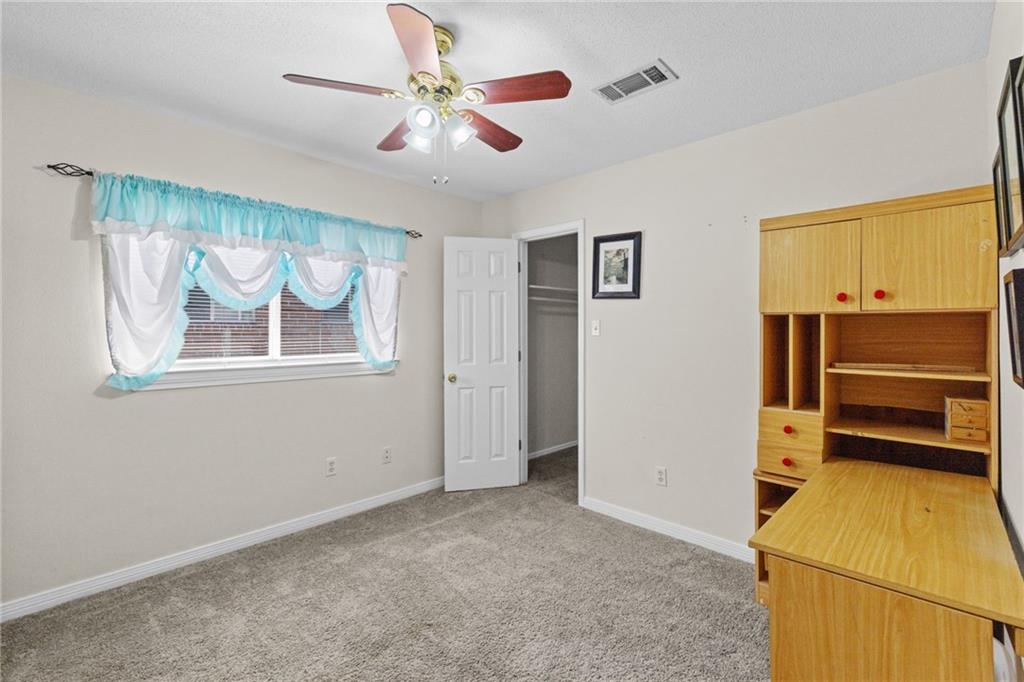
Carpeted room with a wooden built-in desk, ceiling fan, and window with turquoise curtains.
Empty carpeted bedroom with a ceiling fan and a curtained window.
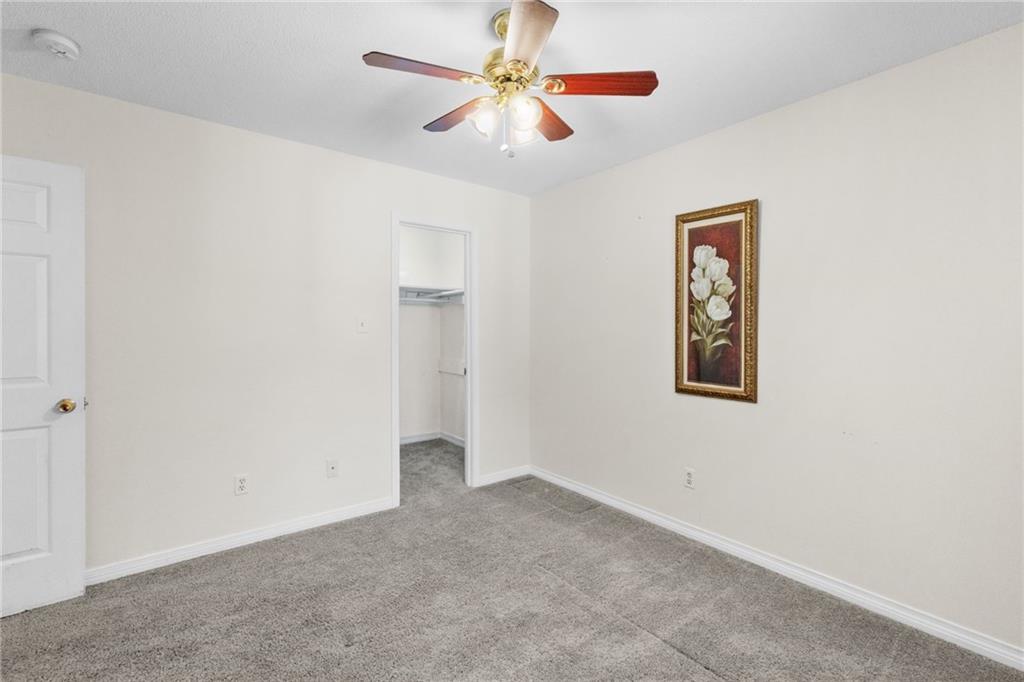
Empty bedroom with gray carpet, a ceiling fan, and an open closet.
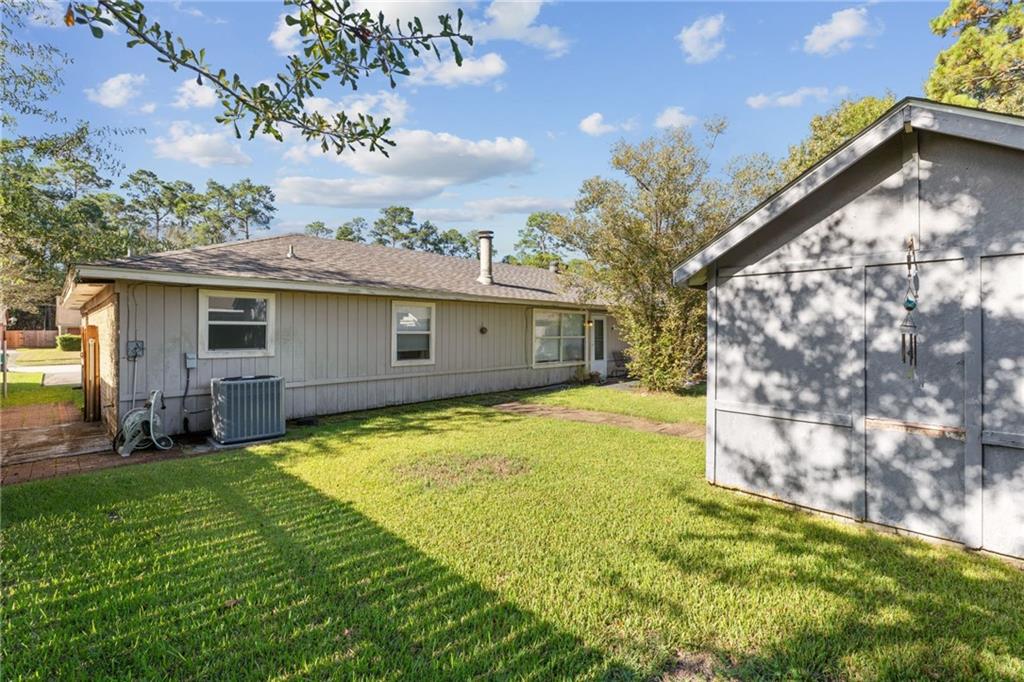
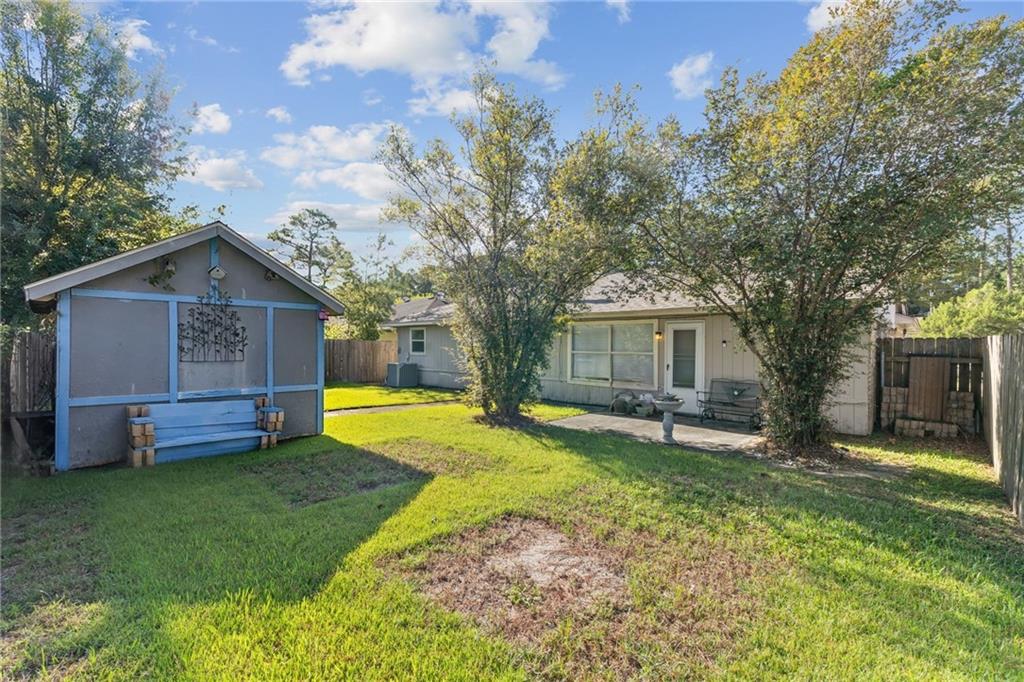
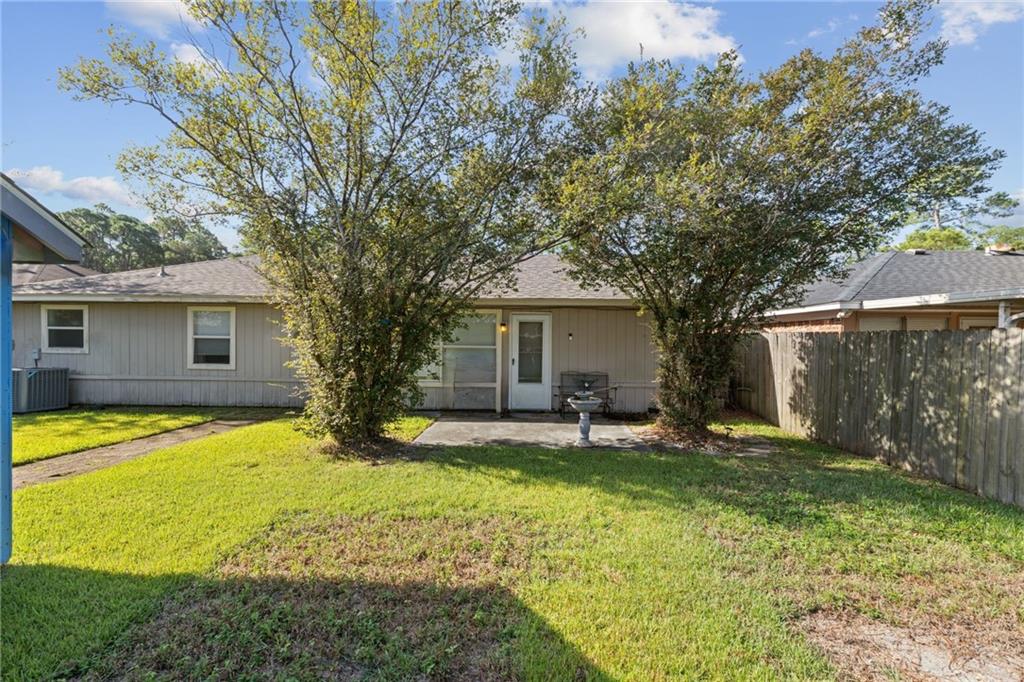
Rear exterior of a single-story gray home beside a matching shed with a green lawn.
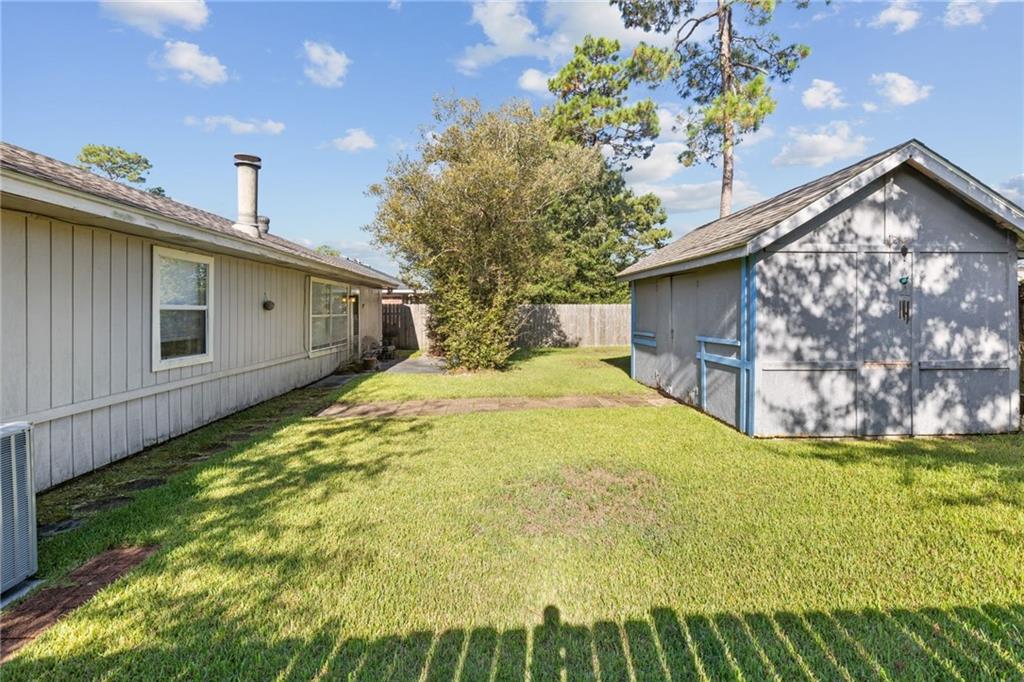
Backyard with a grassy lawn, detached gray shed, and wooden privacy fence.
Fenced backyard with a single-story home, blue garden shed, and patio seating beneath mature trees.
Rear of a gray-sided home beyond a sunny lawn, framed by mature trees.
Single-story brick house with prominent white-trimmed gables and a broad front lawn.
Concrete driveway between brick outbuildings, with a white double entry door and lawn.
SEE ALL PHOTOS
Single-story brick house with two front gables, a recessed entry, and a broad green lawn.
Tan brick home with twin white-trimmed front gables, driveway, and lawn.
Single-story tan brick home with white gable trim and a broad green front lawn.
Brick property with white gable trim and a broad concrete driveway.
Covered front entry courtyard with a concrete patio, shuttered windows, and a dark glass-paneled door.
Kitchen with wood cabinets, granite counters, stainless steel appliances, and a small dining nook.
Kitchen dining area with a round table beneath a chandelier and wide plantation-shuttered windows.
Kitchen with wood cabinets, granite counters, decorative backsplash, and a double-basin sink.
Kitchen and dining area with honey-colored cabinets, stainless steel refrigerator, and shuttered windows.
Laundry room with a white washer and dryer beneath wooden cabinets.
Home office with a large dark wood desk and wall-length shelving with red and blue trim.
Furnished office with dark wood desks, a black chair, and white louvered closet doors.
Bathroom with a dark wood vanity, beige countertop, framed mirror, and white toilet.
Bathroom with a white shower, speckled vanity countertop, mirrored cabinet, and dark wood-look floor.
Office with a large wooden desk and built-in shelves trimmed in red and blue.
Kitchen with honey-colored cabinets, granite counters, stainless appliances, and patterned metal backsplash.
Living room with vaulted ceiling, blue-gray walls, wood-look floors, and a fireplace.
Dining area with tiled floors, curtained windows, and a wooden desk beside the kitchen doorway.
Hallway with hardwood floors leading to a white door.
Empty bedroom with gray carpet, a ceiling fan, and a window framed by blue curtains.
Bathroom with a double-sink vanity and bathtub with tan tile surround.
Bathroom with a long double-sink vanity, wood cabinets, and a large wall mirror.
Bathroom with a long tiled vanity, large mirror, and octagonal window.
Carpeted room with a wooden built-in desk, ceiling fan, and window with turquoise curtains.
Empty carpeted bedroom with a ceiling fan and a curtained window.
Empty bedroom with gray carpet, a ceiling fan, and an open closet.
Rear exterior of a single-story gray home beside a matching shed with a green lawn.
Backyard with a grassy lawn, detached gray shed, and wooden privacy fence.
Fenced backyard with a single-story home, blue garden shed, and patio seating beneath mature trees.
Rear of a gray-sided home beyond a sunny lawn, framed by mature trees.
Single-story brick house with prominent white-trimmed gables and a broad front lawn.
Concrete driveway between brick outbuildings, with a white double entry door and lawn.
Courtesy of Gina Constantino with ERA Top Agent Realty
For Sale

320 DRURY Lane

320 DRURY Lane, Slidell, LA 70460

$199,000
$199,000

320 DRURY Lane

3 Beds 3 Baths 2,055 Sq.Ft. 7,840.8 Sq.Ft.

Description

Welcome home to this spacious three-bedroom, three-bath home located in an established neighborhood! With plenty of room to spread out, this home offers a versatile bonus room that can easily serve as a home office, playroom, media room, guest space, or whatever best fits your lifestyle.

Inside, you'll find multiple living and entertaining areas, including a comfortable living room, dedicated dining area, and a charming breakfast area--providing plenty of space for everyday living and gathering with family and friends.

The home also offers a shed for additional storage. Major updates include a brand-new HVAC system, with both the interior and exterior units replaced in July 2026. The roof was replaced in 2021, according to the previous owner.

With its generous living space, flexible floor plan, valuable updates, and location in a well-established neighborhood, this home has so much to offer. Come see all the possibilities and make it your own!

Share Property

Location

320 DRURY Lane, Slidell, LA 70460

Status

For Sale
Gina Constantino

Gina Constantino

Features & Amenities

Interior

  • total bedrooms3
  • Total bathrooms3
  • full bathrooms3
  • Fireplace Wood Burning
  • APPLIANCES Dishwasher, Disposal, Oven, Range, Refrigerator
  • other interior Features Ceiling Fan(s), Granite Counters

Area & Lot

  • Status For Sale
  • Living Area2,055 Sq.Ft.
  • Total Area2,055 Sq.Ft.
  • Lot Area7,840.8 Sq.Ft.
  • MLS® ID2575607
  • TypeResidential
  • YEAR BUILT1986
  • NeighborhoodSlidell
  • Architecture StylesTraditional

Exterior

  • STORIES1
  • water SourcePublic
  • roofShingle
  • lot featuresOutside City Limits, Rectangular Lot
  • parkingDriveway
  • HEAT TYPECentral, Ductless, Wall Furnace
  • AIR CONDITIONINGCentral Air, Ductless, Wall Unit(s)
  • sewerPublic Sewer
  • SubstructureSlab

Financial

  • Sales Price$199,000
  • HOA $218/yr
View Virtual Tour
Tan brick home with twin white-trimmed front gables, driveway, and lawn.

Schedule a Showing

I would love to show you my beautiful property. Please select your preferred date and time below. I will be in touch shortly to confirm your appointment.

Schedule a Showing

I would love to show you my beautiful property. Please select your preferred date and time below. I will be in touch shortly to confirm your appointment.

Thank you for your interest in 320 DRURY Lane, Slidell, LA 70460. We are reviewing your request and will be in touch shortly!

Mortgage Calculator

Estimate your monthly mortgage payment, including the principal and interest, property taxes, and HOA. Adjust the values to generate a more accurate rate.

All estimates are provided for informational purposes only. Actual amounts may vary.
$0,000 Your Payment 20 15 65
$0,000 Your Payment

Slidell

Explore

Work With Gina

Dedicated to delivering exceptional service with over 20 years of real estate experience across Louisiana’s Northshore and Mississippi. From luxury and waterfront homes to first-time and VA buyers, every client receives trusted guidance, local expertise, and a personalized approach focused on making the buying or selling process seamless and successful.

Follow Me on Instagram